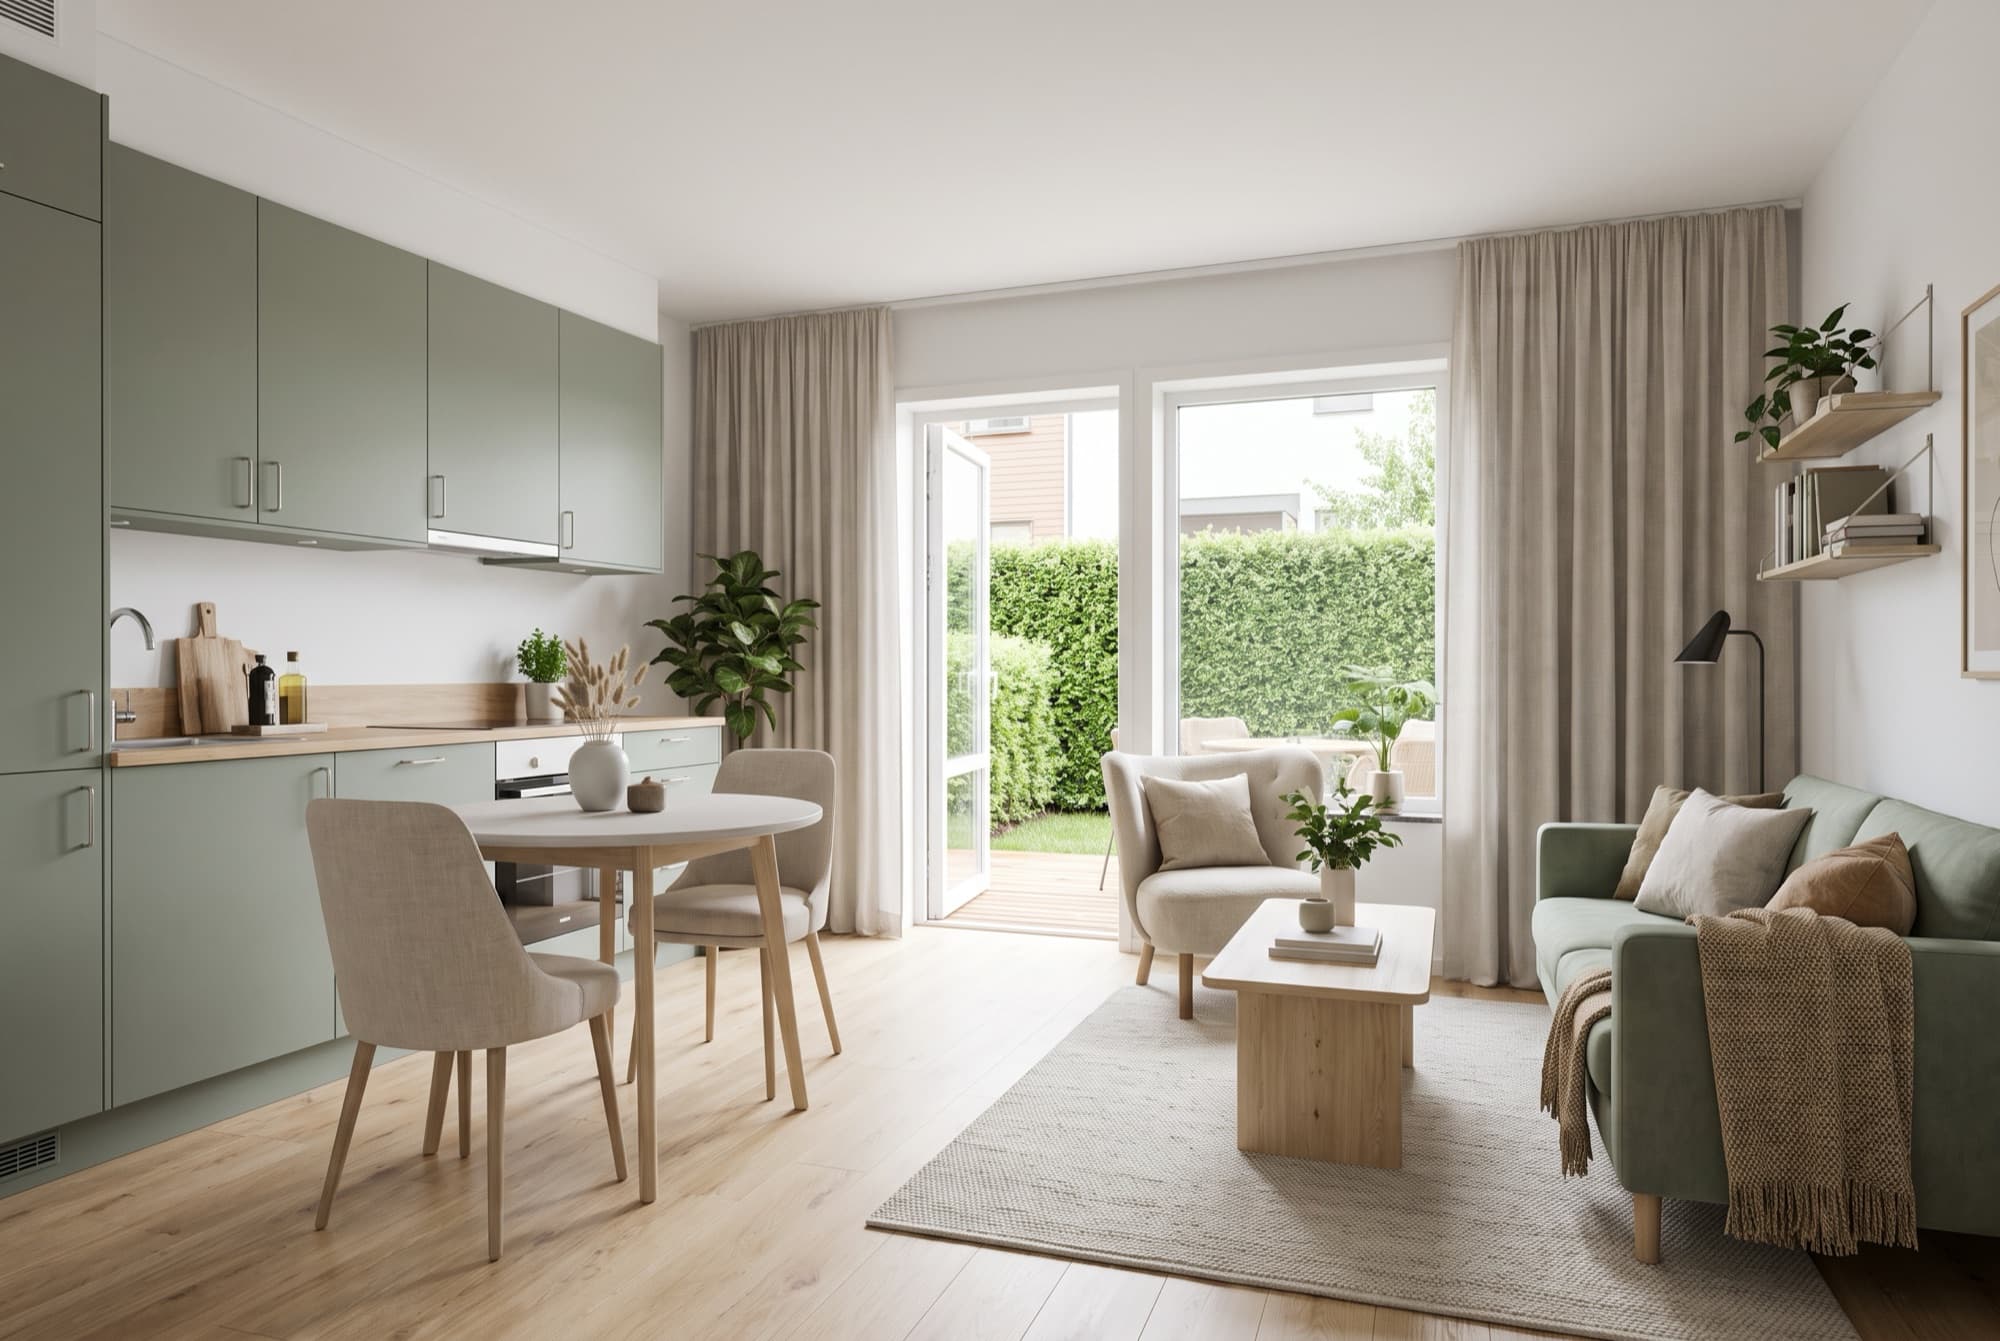
A1·Garden apartment
A ground-floor home with its own private garden.
- Area
- 39.96 m²
- Rooms
- 2
- Floor
- Ground
- Aspect
- NE
Step inside from any room
Pick a room and Nova drops you into the walkable 3D tour right there. Or walk it room by room from the start.
 AI VISUALISATION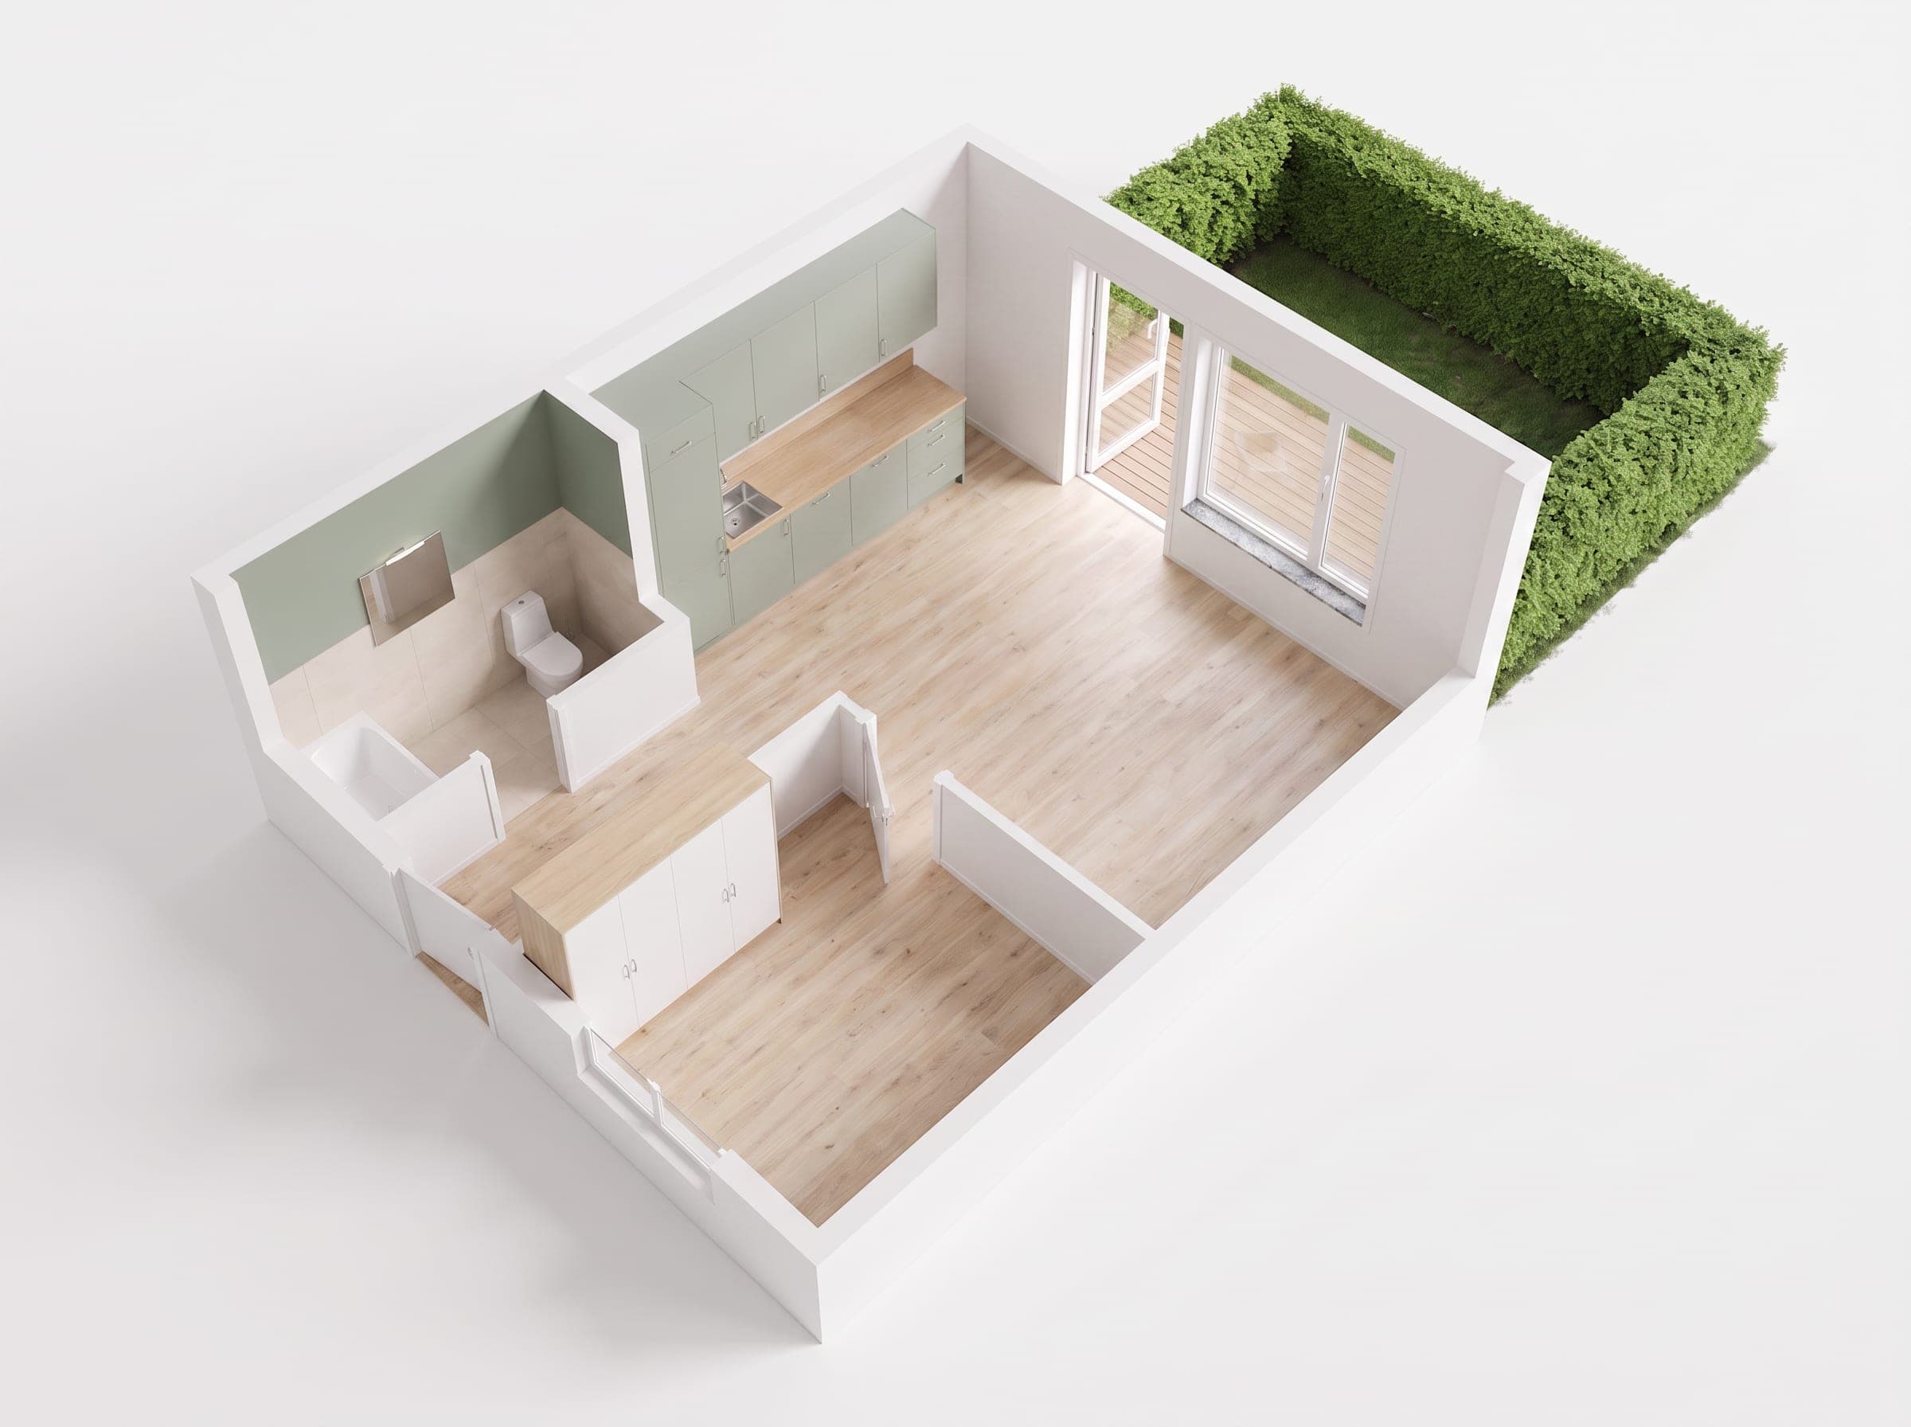
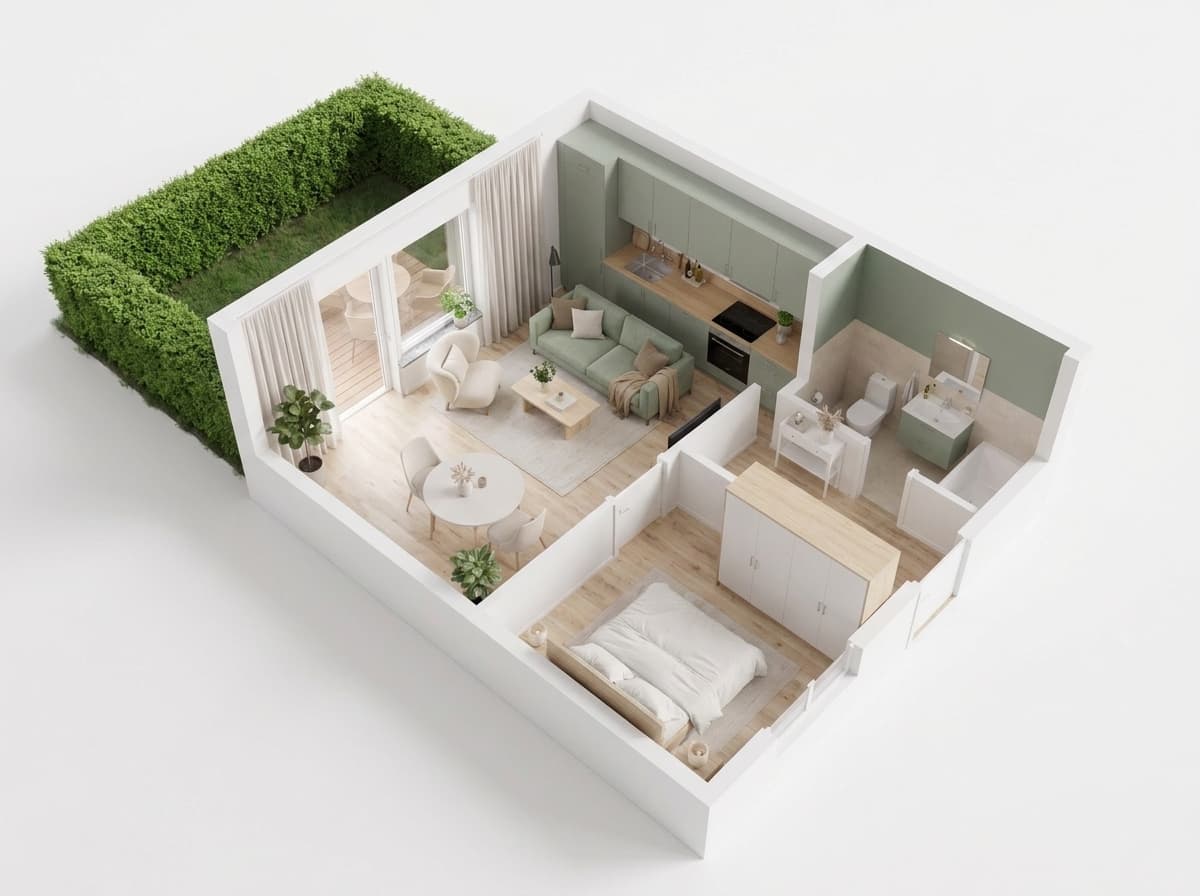
Kitchen
19.5 m²The kitchenette sits within the living room, so cooking and living share one light-filled space.
- Entrance hall3.82 m²
- Living room + kitchenette19.5 m²
- Bedroom12.93 m²
- Bathroom3.71 m²
A closer look, room by room.
Representative interiors, illustrative and not contractual.
Everything, stated once.
- Area
- 39.96 m²
- Rooms
- 2 (1 bedroom)
- Floor
- Ground
- Aspect
- NE · private garden
- Outdoor space
- 21.81 m²
- Market
- Primary (new build)
- Ownership
- Full ownership
- Availability
- On completion; the sales office confirms the date
What this home asks you to accept.
No home is perfect. We would rather you hear the trade-offs from us than find them at the viewing.
Ground-floor privacy
The garden and living-room windows sit at ground level, so passers-by on the internal path are closer than they would be on an upper floor.
But The garden is fenced and hedged by the developer's planting plan, and the bedroom faces away from the path.
Strong afternoon sun in the living room
The south-facing, park-side living room gets intense afternoon sun in summer, and at ground level there is no balcony overhang to shade it.
But External blinds and the developer's hedging plan temper the heat, and the garden gives you a shaded outdoor spot to retreat to.
Compact kitchen annex
The kitchenette shares the 19.50 m² living room, there is no separate kitchen, and counter space is limited for serious cooks.
But The layout keeps the room bright and social; a galley arrangement along one wall fits a full appliance set.
The number, in the open.
Individual offer
Talk to the sales office
Book a viewing and the sales office confirms the time with you directly.
Building 1 Sales Office
ul. Nowohucka 51A, 30-728 Kraków
- Loan amount
- 517,882 zł
- Total of payments
- 1,078,200 zł
Indicative only, this is not a loan offer. Annuity estimate only; your bank's rate, fees and creditworthiness assessment will differ.
Nova would also show you these.
Homes in the same building that match what you are looking at.