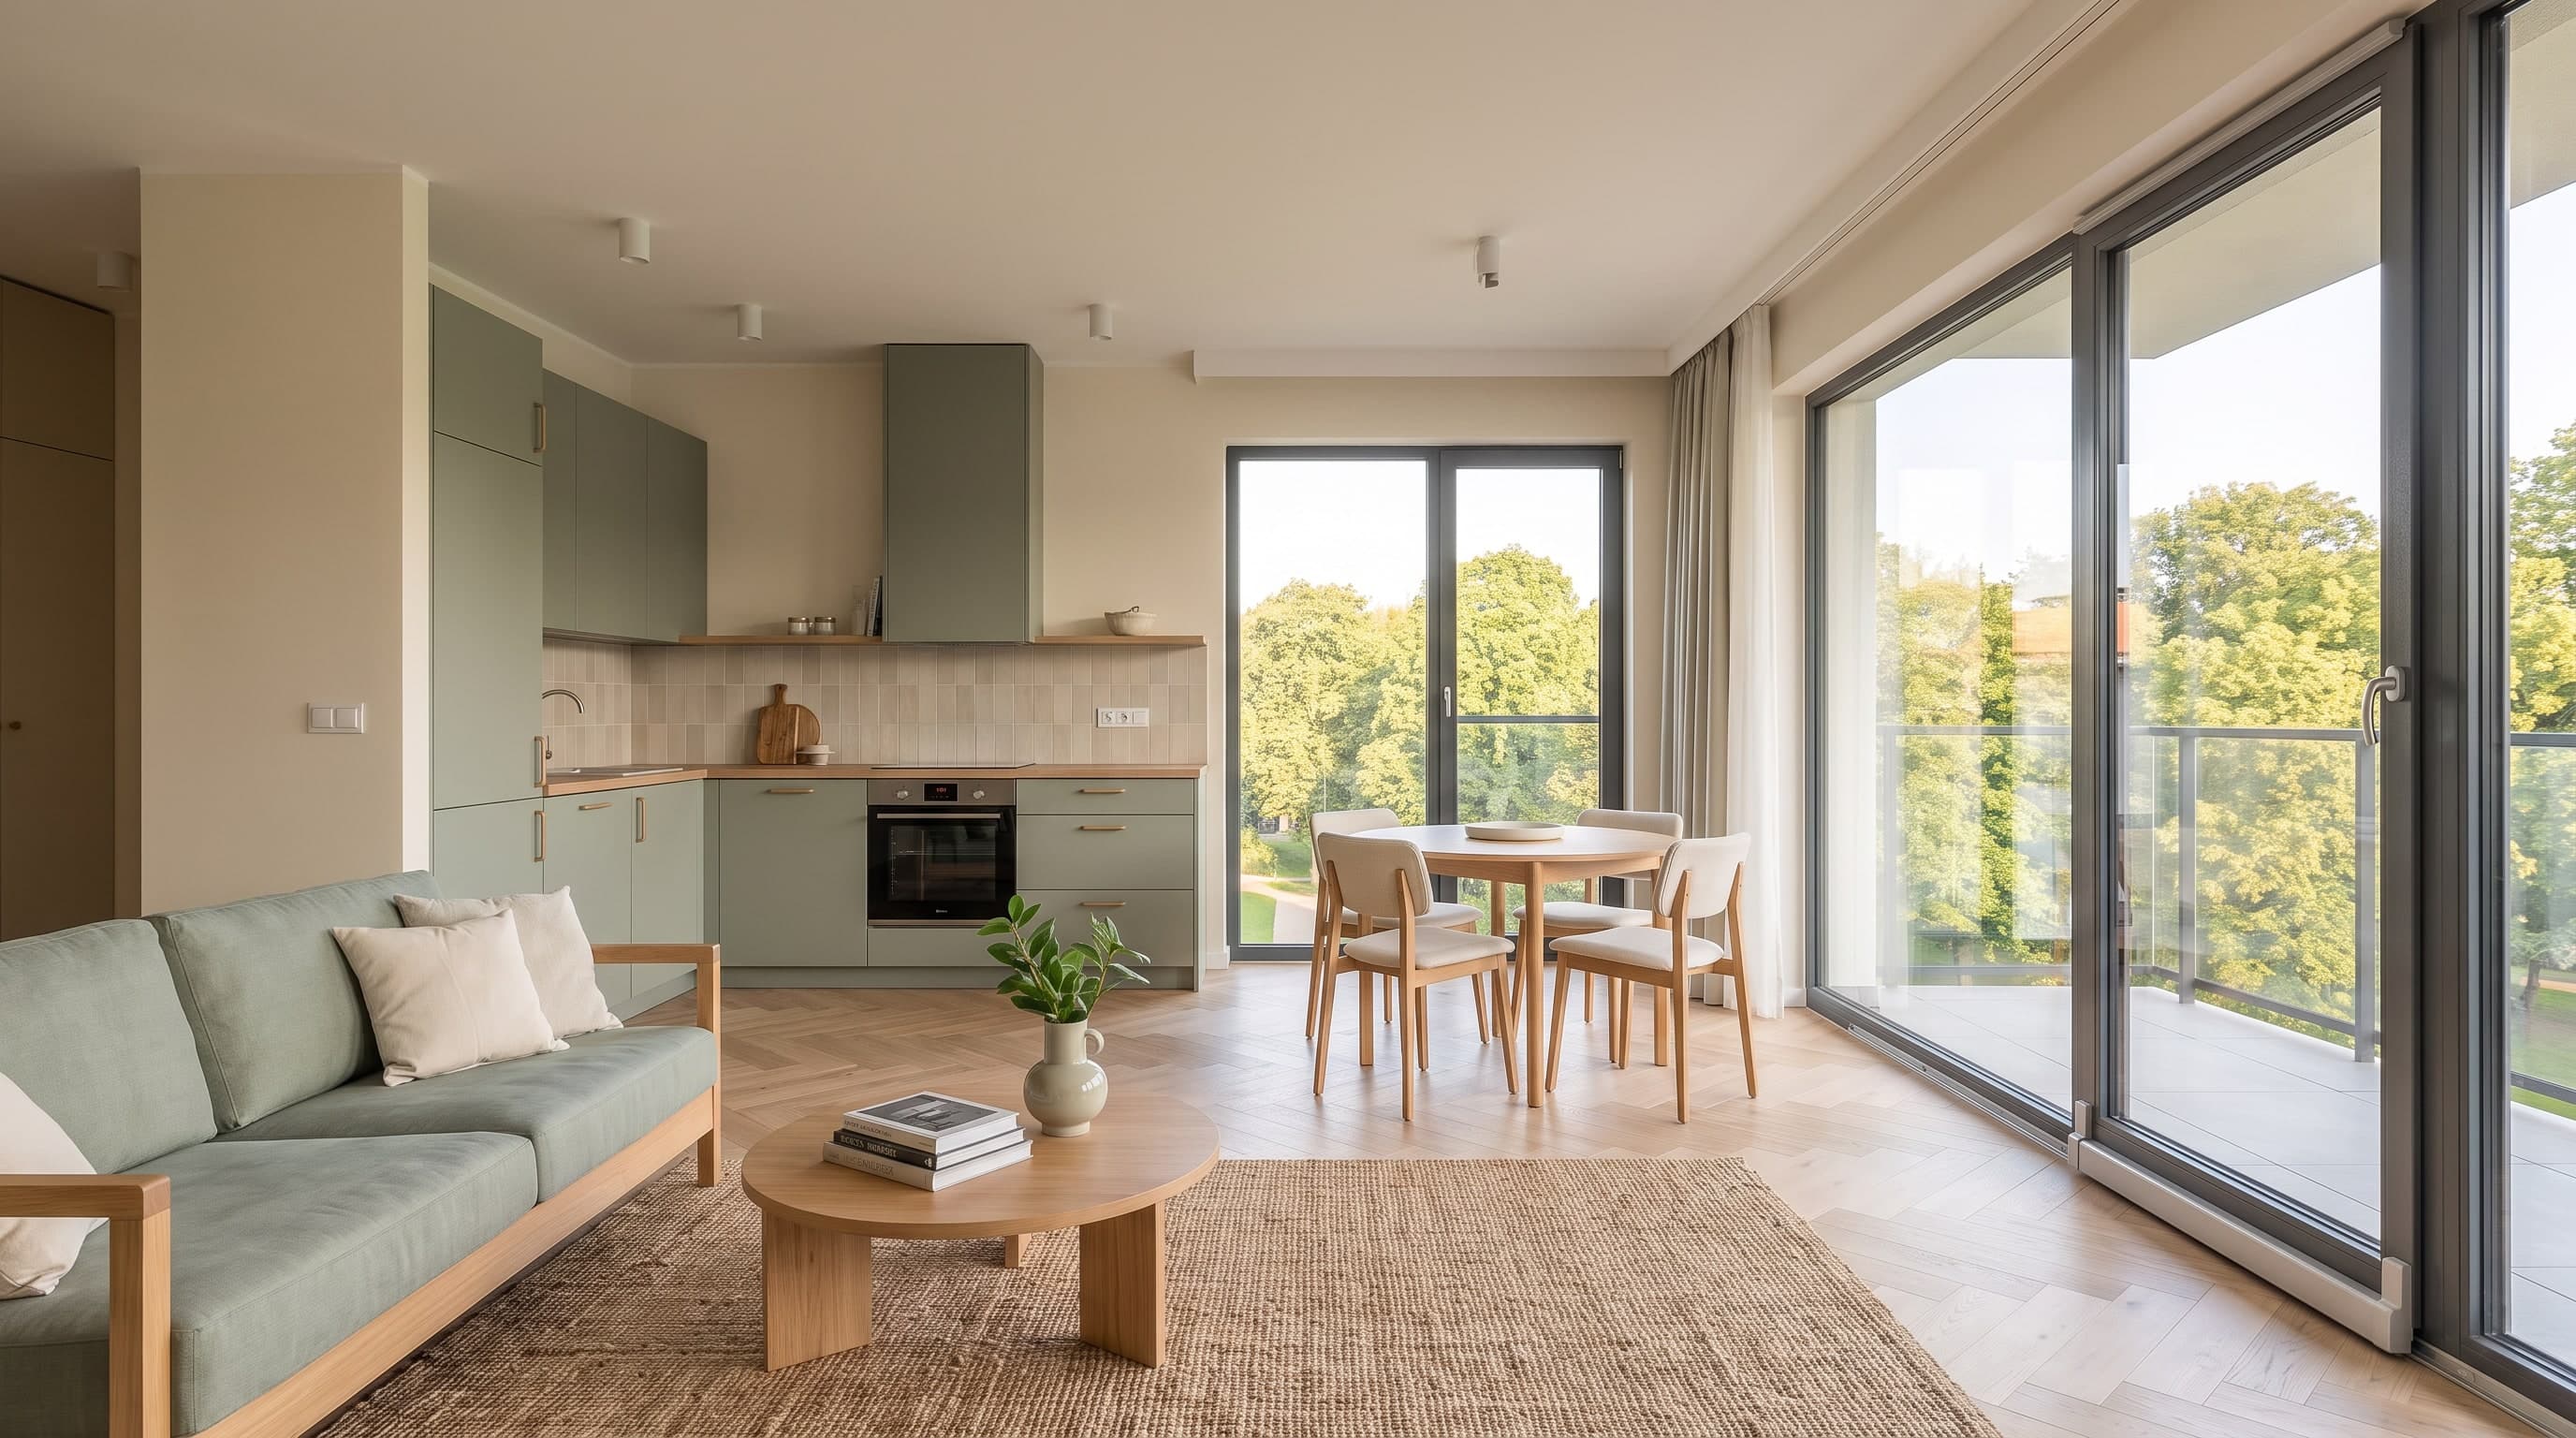
The only two-room home on the park side of the third floor, the lowest floor with the park in view.
A21·View apartment
Two rooms on the third floor, with a balcony you will actually sit on.
- Area
- 50.38 m²
- Rooms
- 2
- Floor
- 3
- Aspect
- South
Step inside from any room
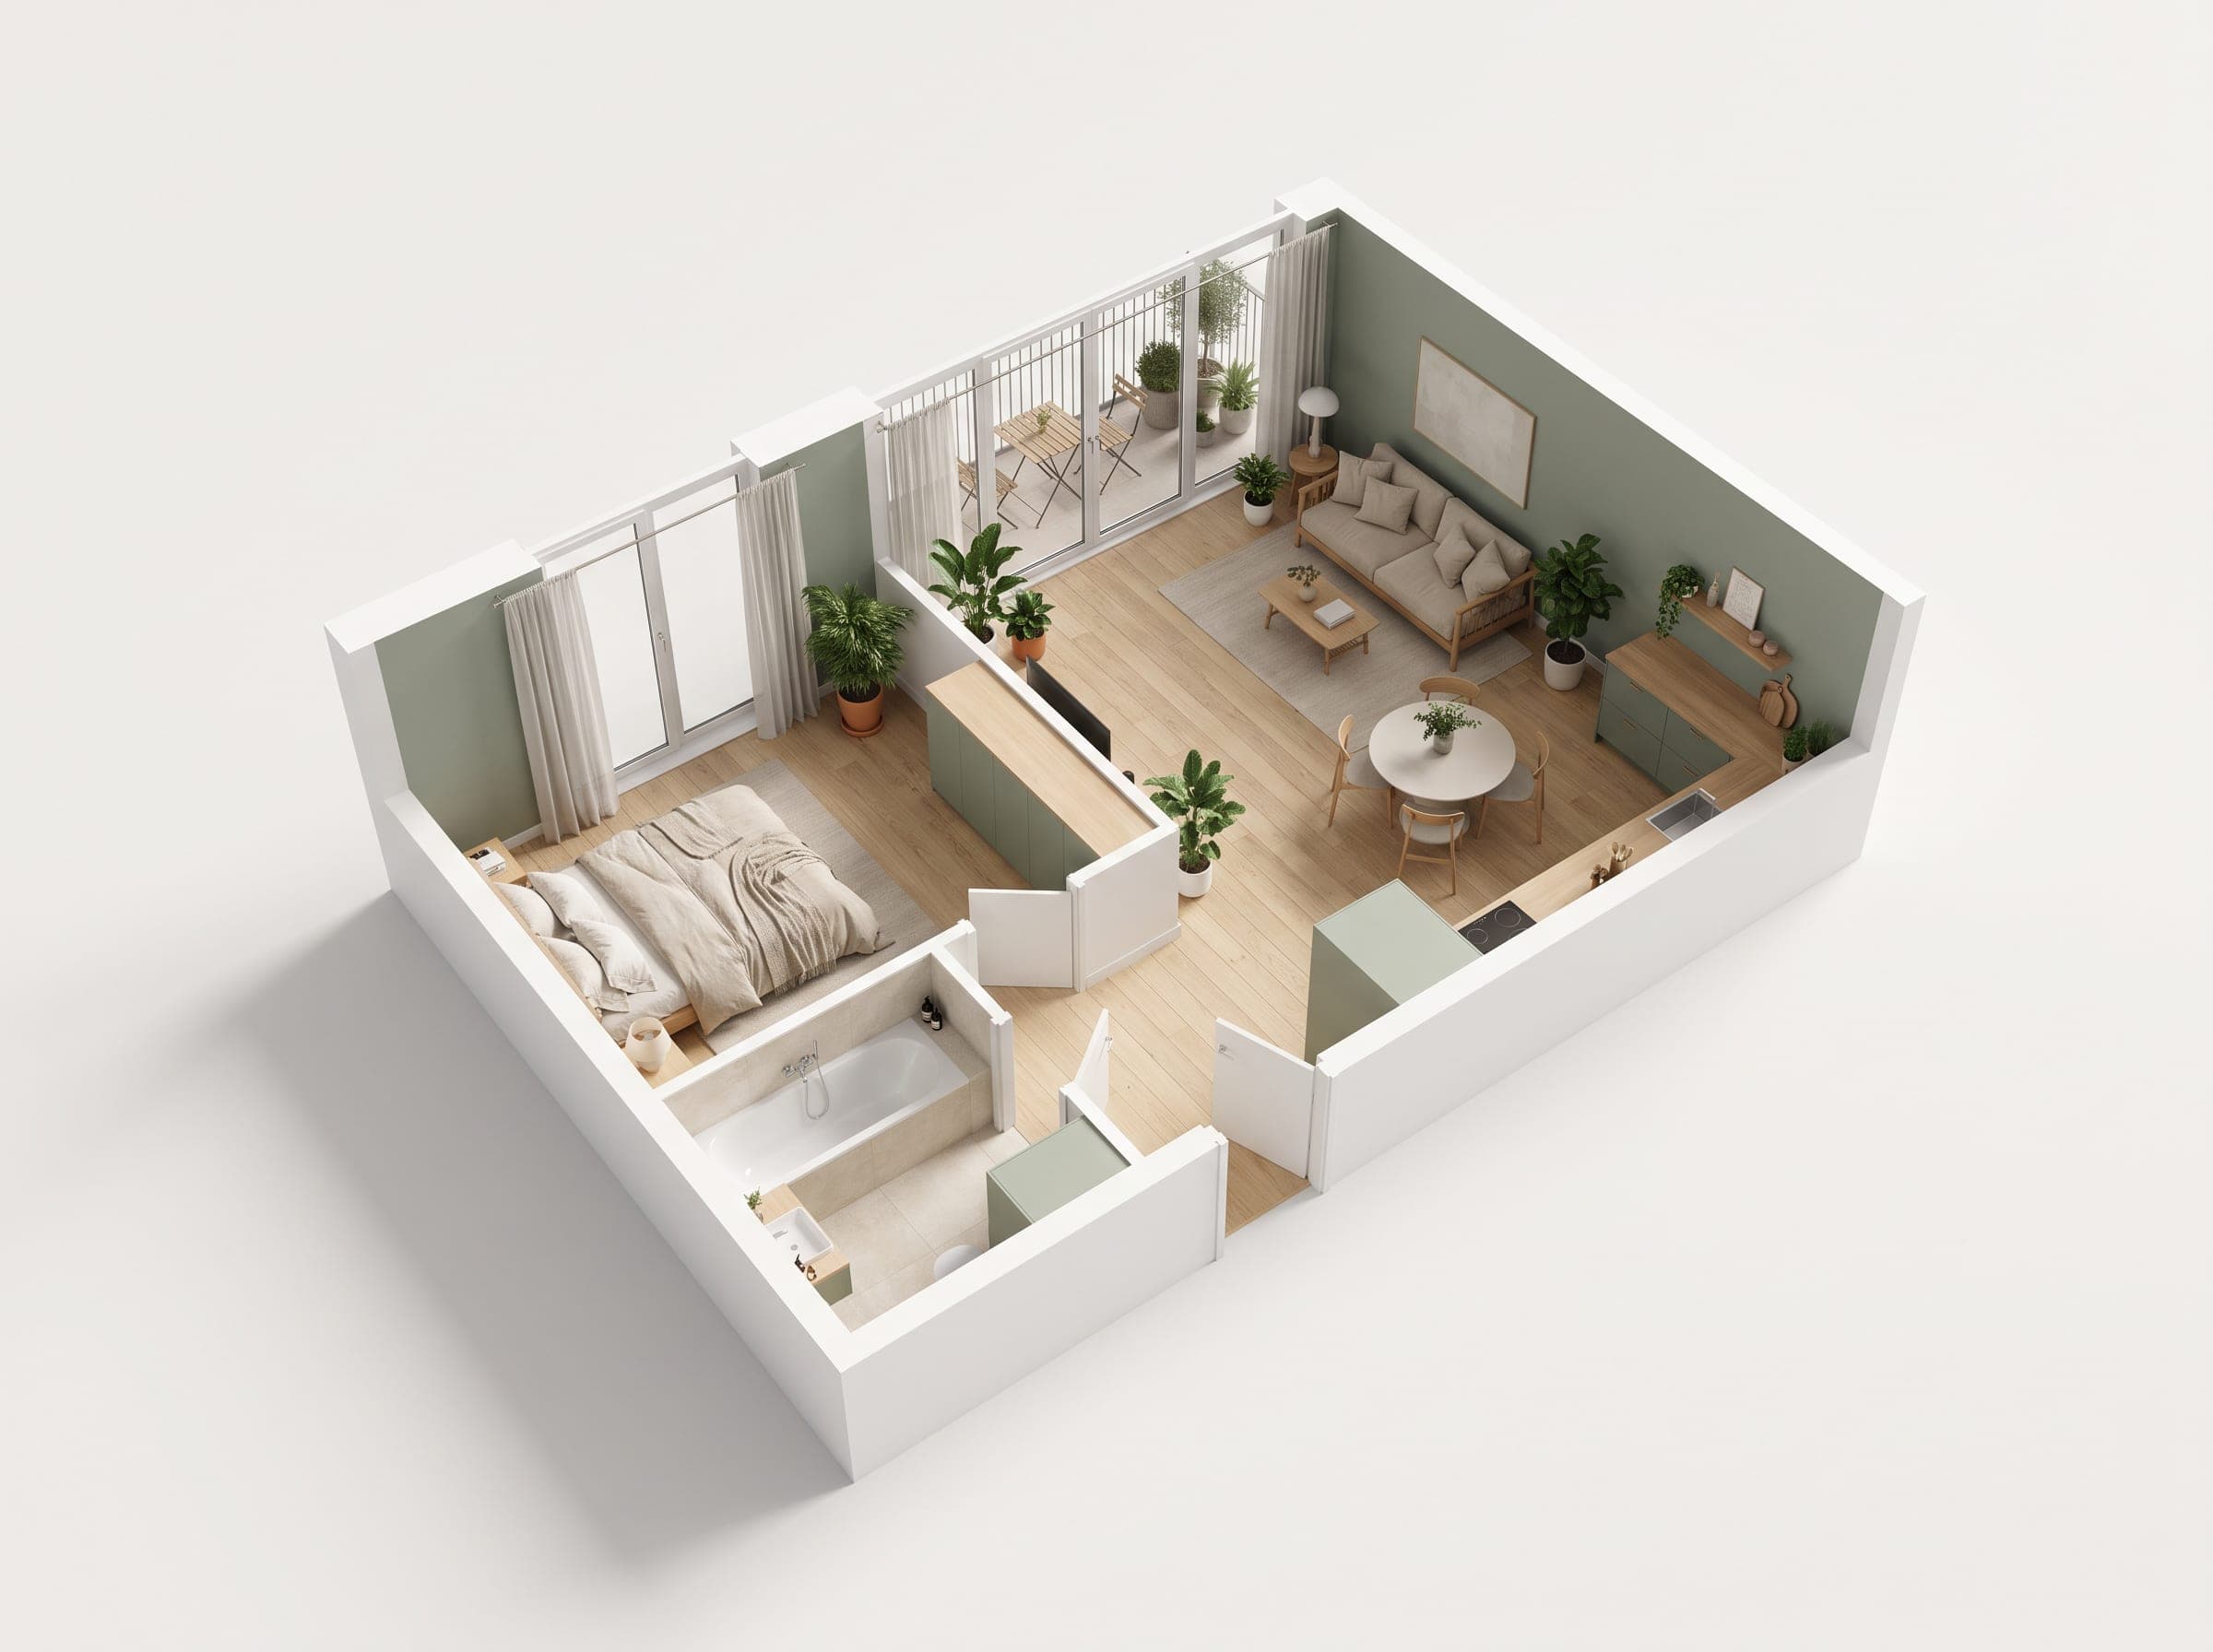 AI VISUALISATION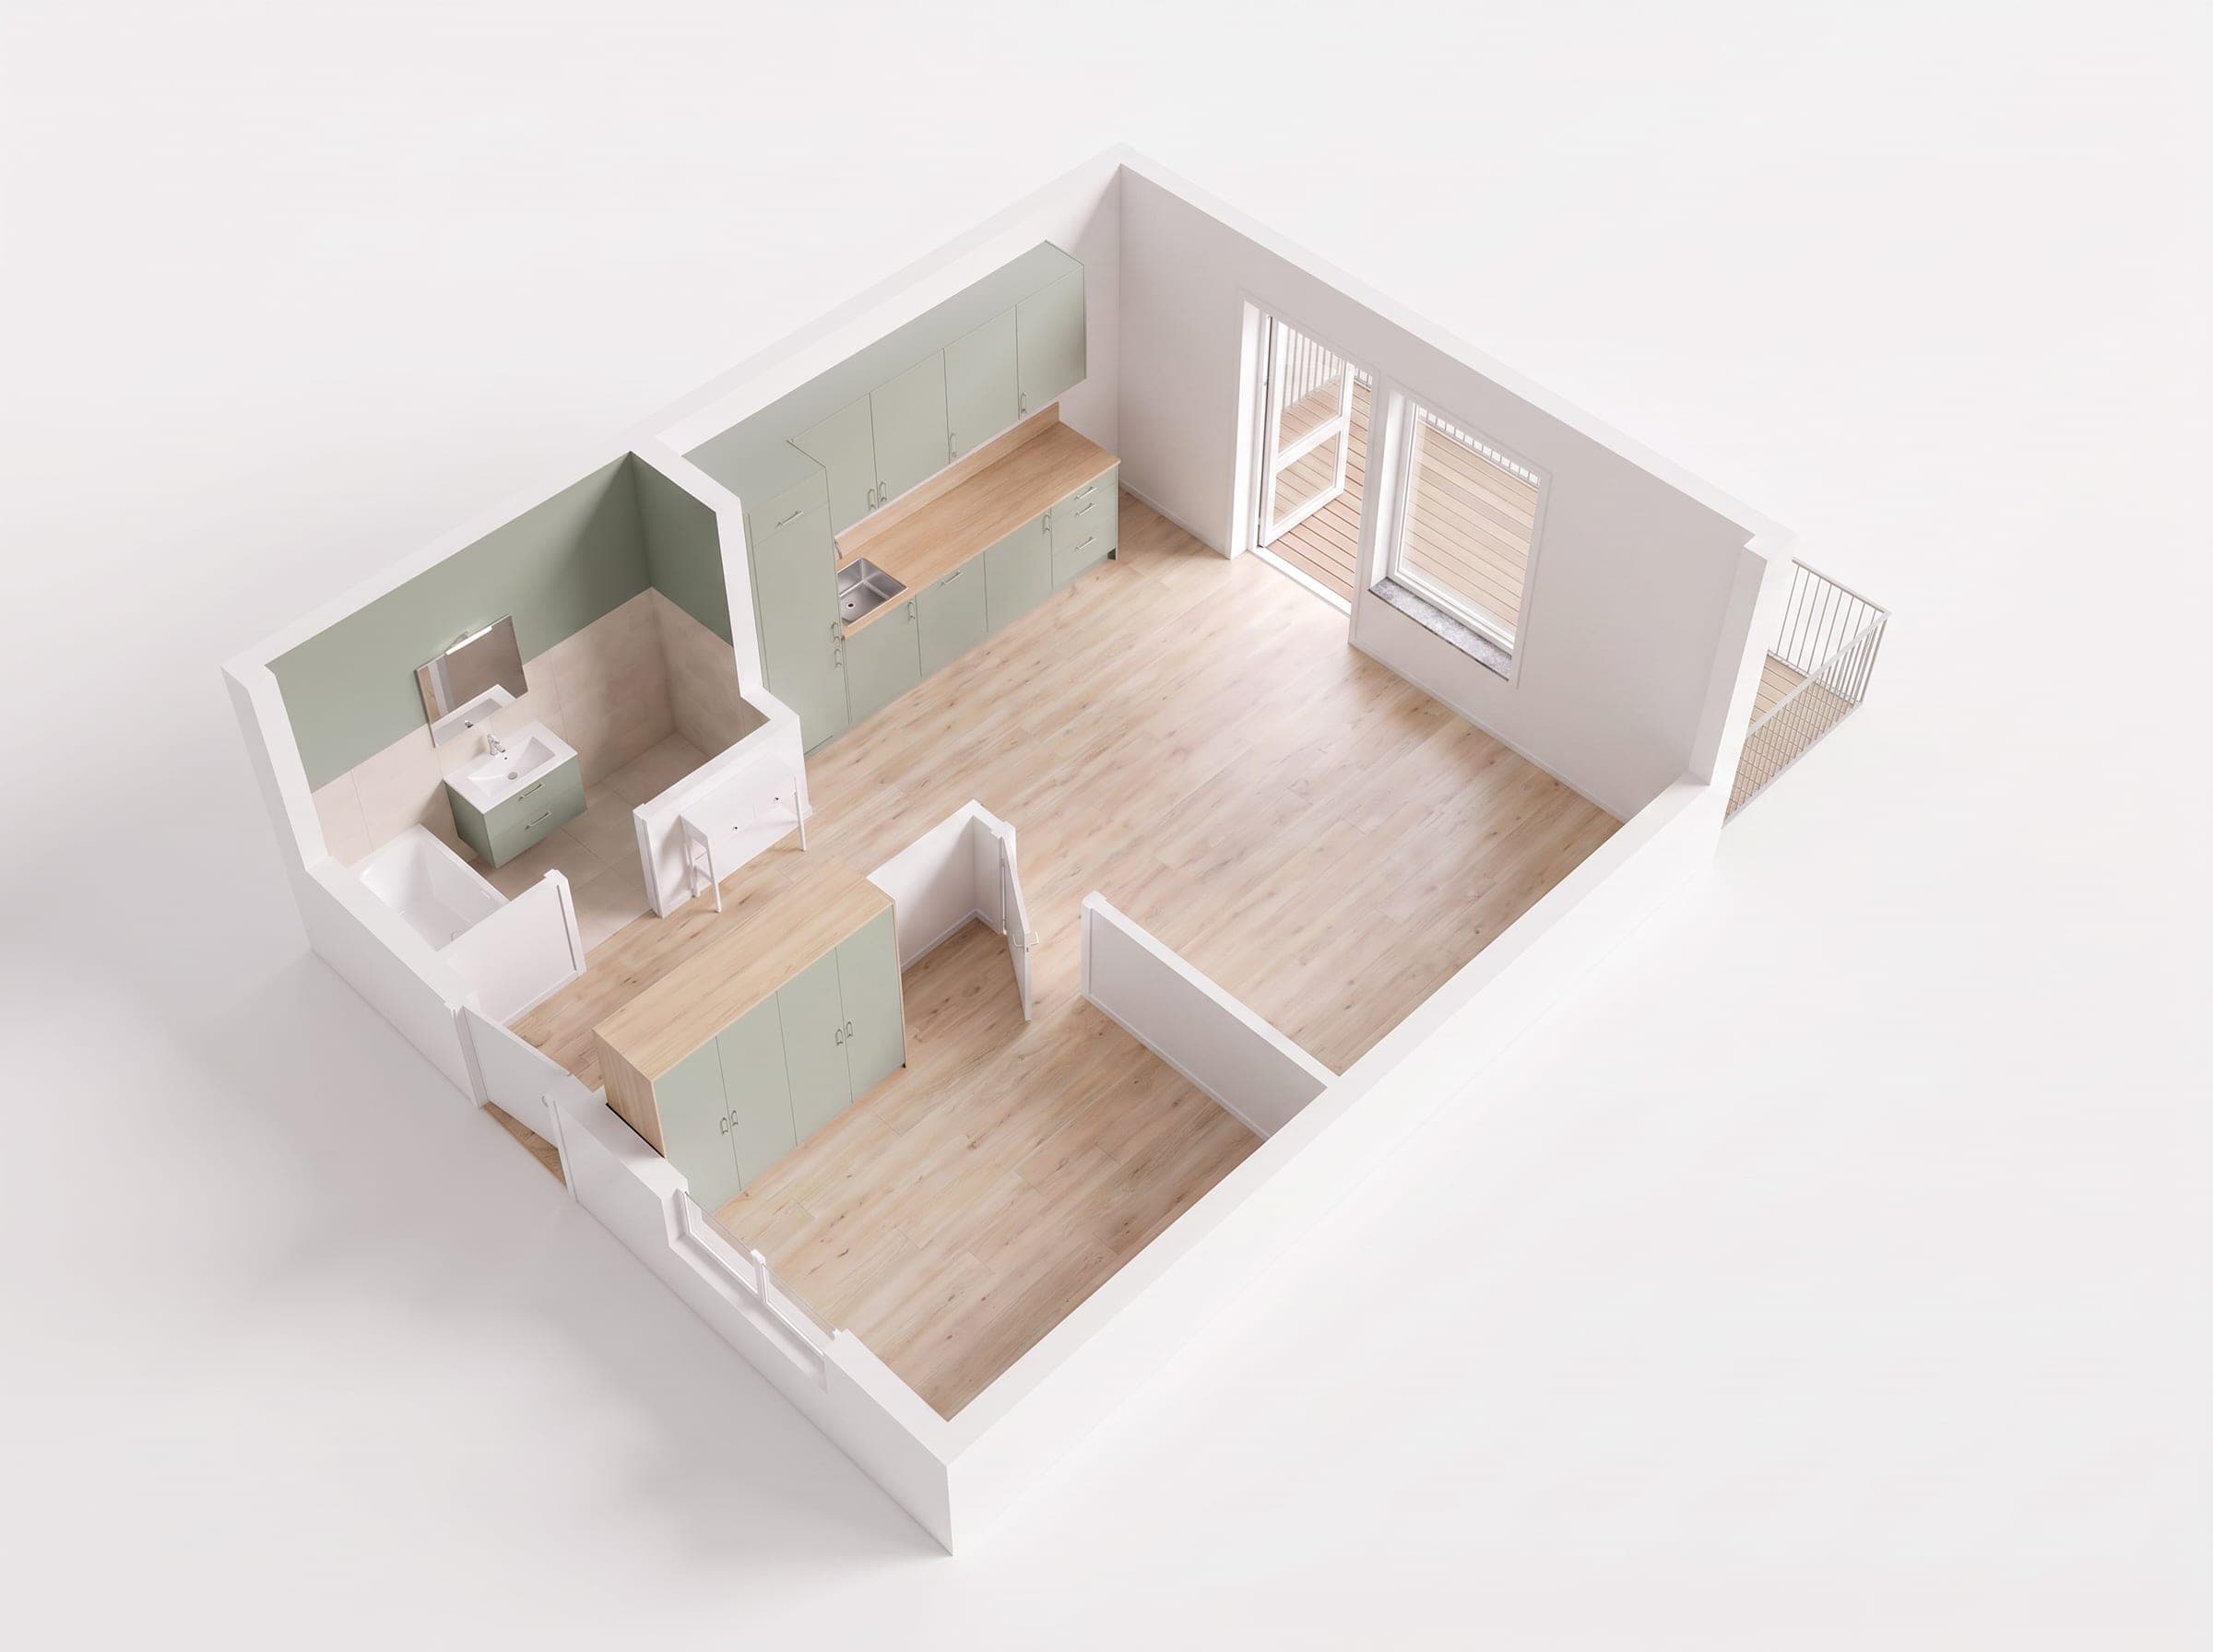
Living room
25.68 m²One room of 25.68 m² doing three jobs: kitchen, table and sofa, all facing the same wall of glass onto the balcony and the park.
- Entrance hall5.3 m²
- Living room + kitchenette25.68 m²
- Bedroom15.1 m²
- Bathroom4.3 m²
A closer look, room by room.
Representative interiors, illustrative and not contractual.
Everything, stated once.
- Area
- 50.38 m²
- Rooms
- 2 (1 bedroom)
- Floor
- 3 / 8
- Aspect
- South · park view
- Outdoor space
- 11.59 m²
- Market
- Primary (new build)
- Ownership
- Full ownership
- Availability
- On completion; the sales office confirms the date
What this home asks you to accept.
No home is perfect. We would rather you hear the trade-offs from us than find them at the viewing.
One bathroom, and that is the whole plan
There is a single bathroom of 4.3 m². Fine for one or two people; on a morning when someone is staying over, everyone queues.
But It is a full shower room with space for a washing machine, so laundry never has to eat into the kitchen run.
The kitchen is in the living room
There is no separate kitchen. The run shares the 25.68 m² living room, so cooking happens where you sit, and so does the smell of it.
But The run faces the room rather than a wall, and the balcony doors are two steps away, which is the whole reason this layout stays bright.
Two rooms means no room to work in
With one bedroom and one living room, a desk has to stand in the living room. Anyone working from home full time will feel that every day.
But The living room is 25.68 m² and runs deep, so a desk fits by the balcony doors without turning the whole room into an office.
The number, in the open.
Individual offer
Talk to the sales office
Book a viewing and the sales office confirms the time with you directly.
Building 1 Sales Office
ul. Nowohucka 51A, 30-728 Kraków
- Loan amount
- 698,871 zł
- Total of payments
- 1,455,300 zł
Indicative only, this is not a loan offer. Annuity estimate only; your bank's rate, fees and creditworthiness assessment will differ.
Nova would also show you these.
Homes in the same building that match what you are looking at.