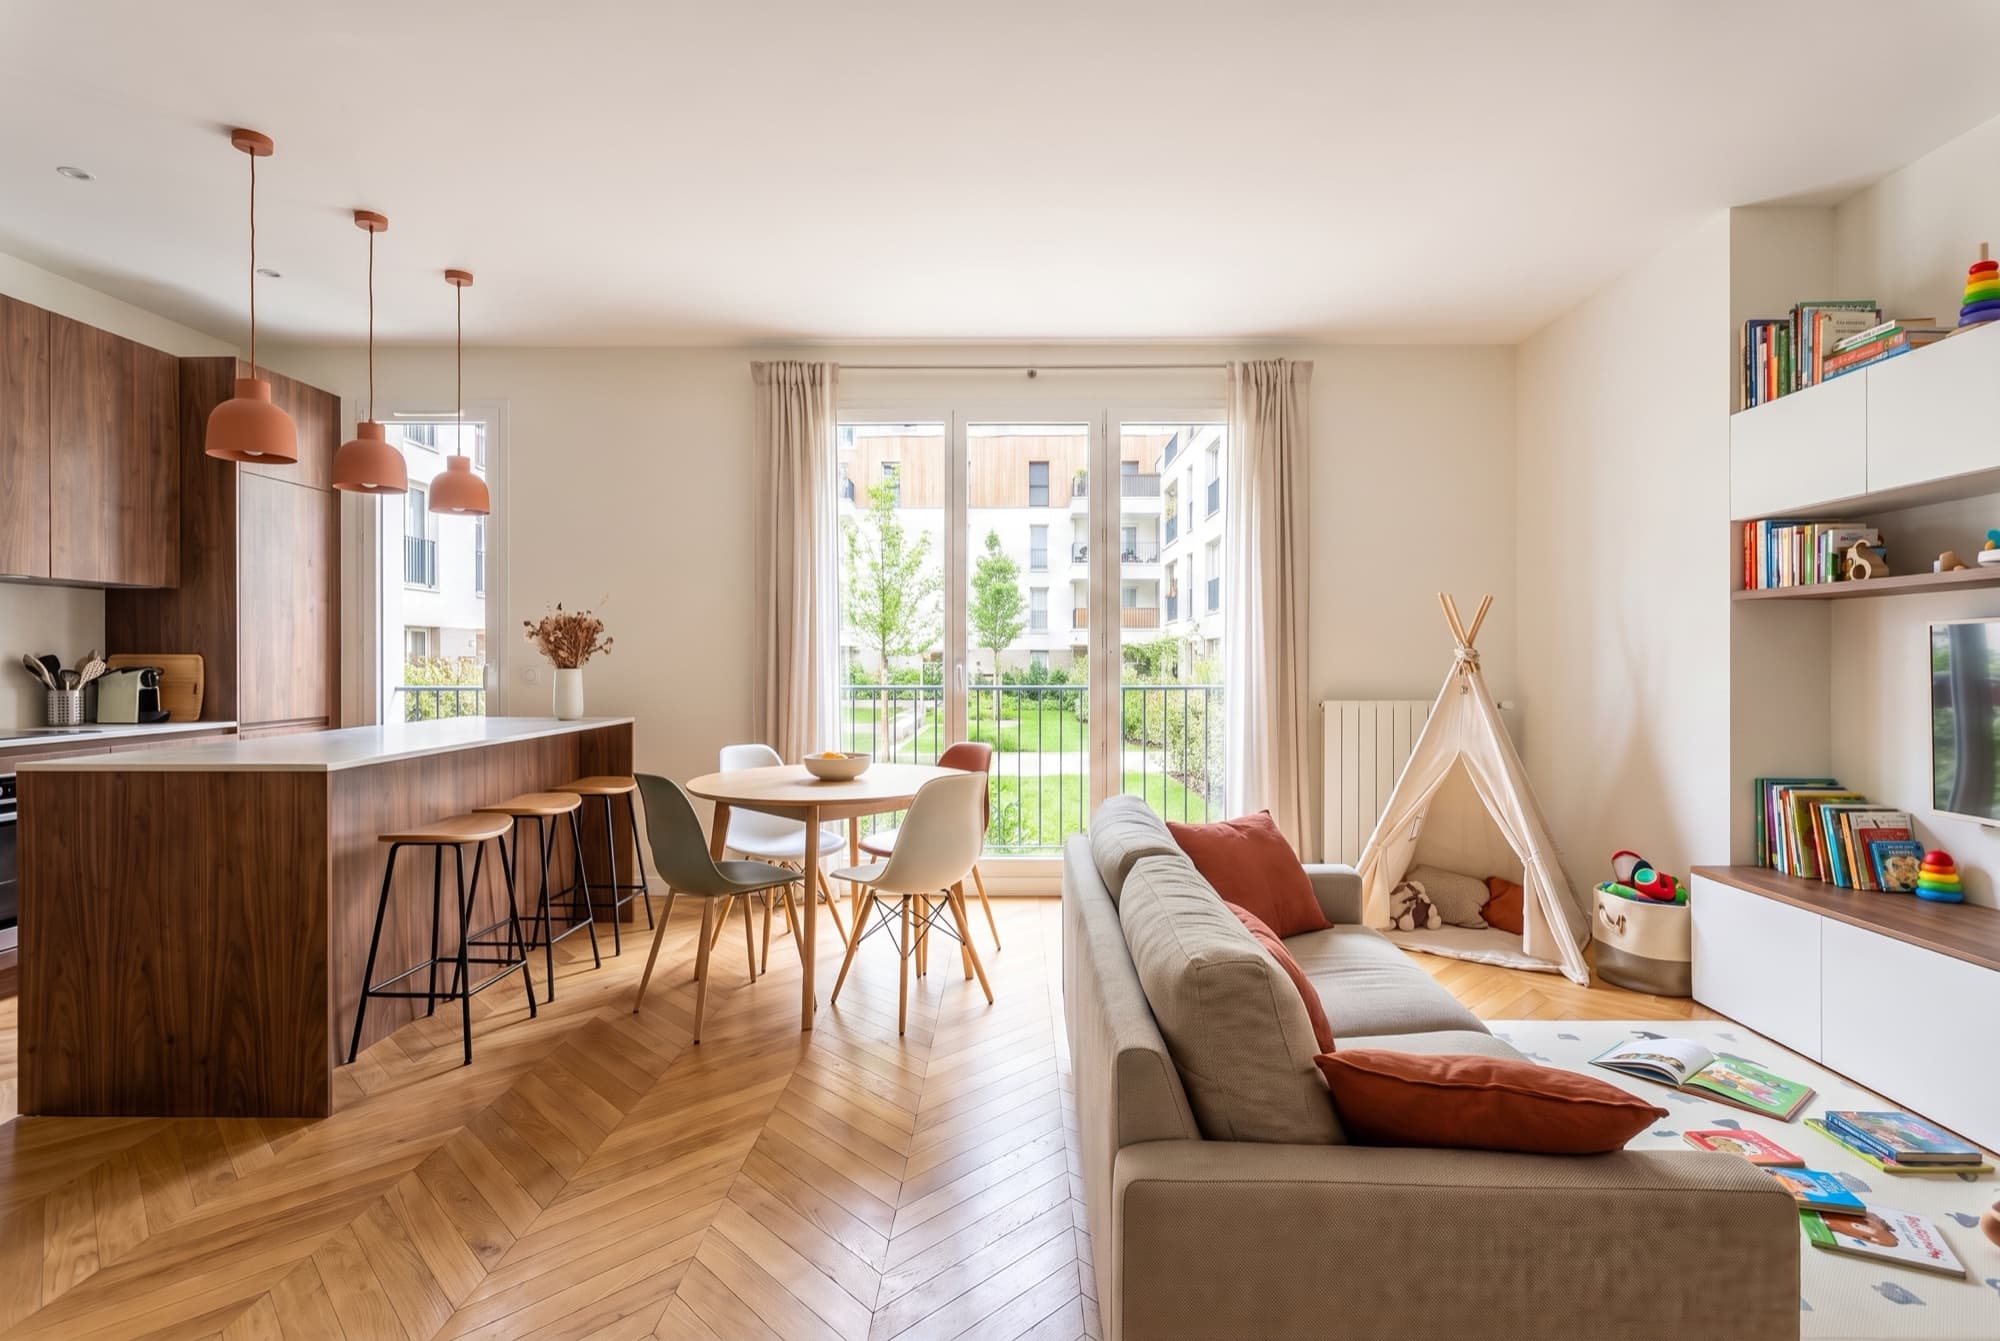
A23·Family apartment
Three rooms, two real bedrooms, and the park five minutes away.
- Area
- 63.8 m²
- Rooms
- 3
- Floor
- 3
- Aspect
- East
Step inside from any room
Pick a room and Nova drops you into the walkable 3D tour right there. Or walk it room by room from the start.
 AI VISUALISATION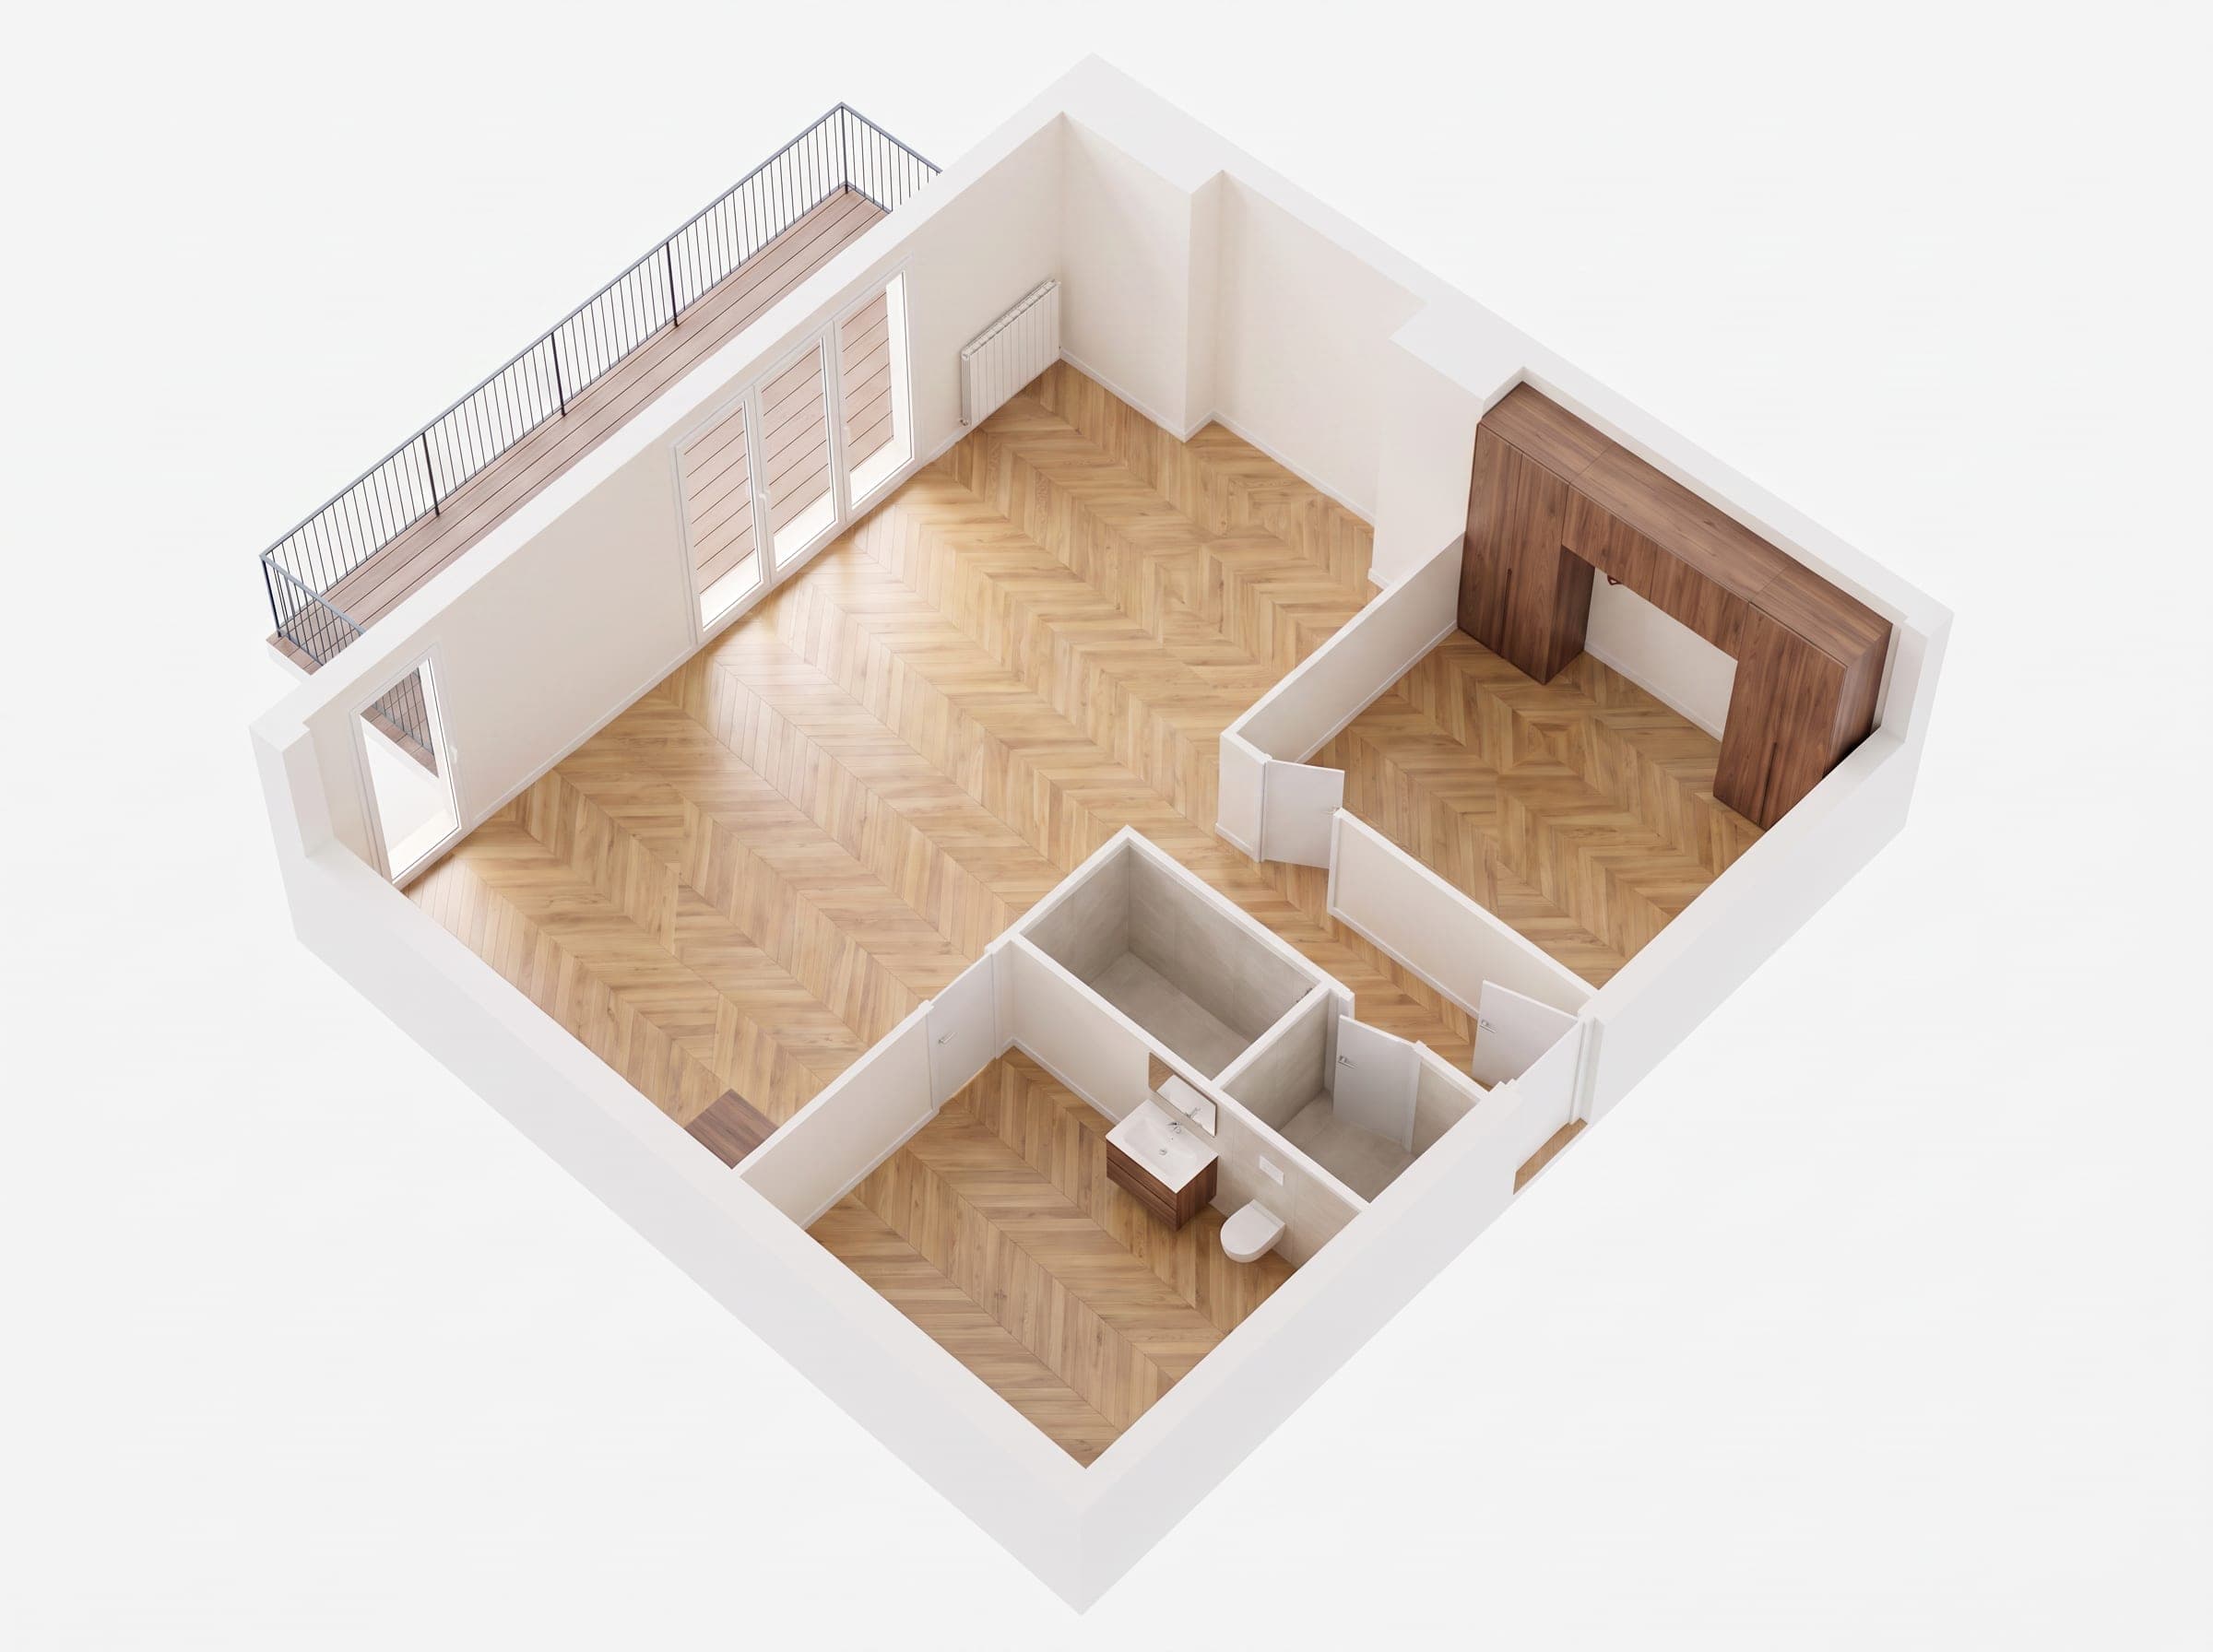
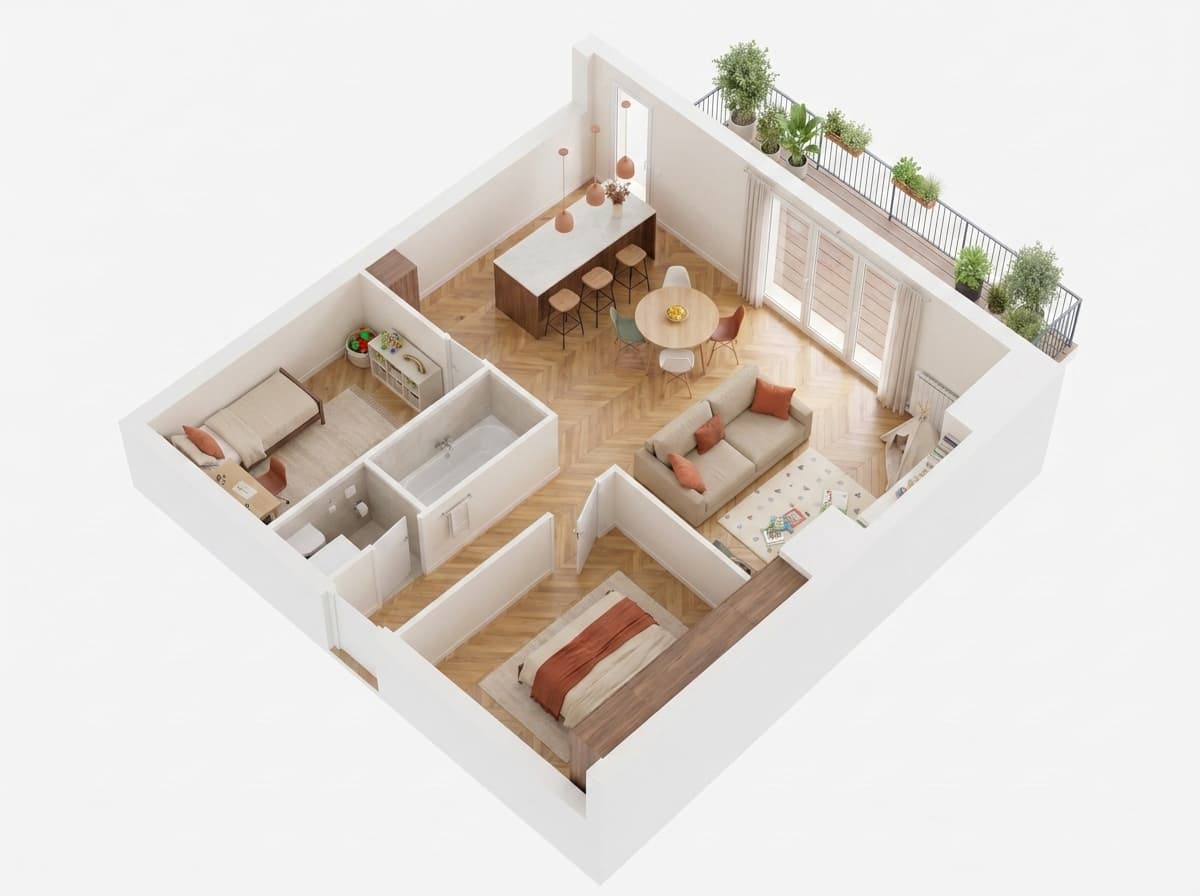
Kitchen
24.6 m²The kitchenette runs along the living room's back wall, an L-shaped run with space for a full appliance set and a breakfast counter.
- Entrance hall7.1 m²
- Living room + kitchenette24.6 m²
- Master bedroom12.8 m²
- Children's room10.4 m²
- Bathroom4.9 m²
- Guest WC1.6 m²
- Storage room2.4 m²
A closer look, room by room.
Representative interiors, illustrative and not contractual.
Everything, stated once.
- Area
- 63.8 m²
- Rooms
- 3 (2 bedrooms)
- Floor
- 3 / 8
- Aspect
- East · green courtyard
- Outdoor space
- 7.4 m²
- Market
- Primary (new build)
- Ownership
- Full ownership
- Availability
- On completion; the sales office confirms the date
What this home asks you to accept.
No home is perfect. We would rather you hear the trade-offs from us than find them at the viewing.
Courtyard view, not park view
The living room and balcony face east over the internal courtyard, green and quiet, but you don't see Park Lotników from the sofa.
But The park itself is a 5-minute walk; the park-view units on the front facade cost noticeably more per m².
Master bedroom faces the street
The 12.8 m² master bedroom looks onto ul. Parkowa, a local street, but with some morning traffic.
But It is fitted with triple glazing, and Parkowa is a low-traffic residential street, not a through road.
No separate kitchen
The kitchen is an annex within the 24.6 m² living room; cooking smells and sounds share the family space.
But The L-shaped run is generous for an annex, and the room is large enough to zone with furniture.
The number, in the open.
Individual offer
Talk to the sales office
Book a viewing and the sales office confirms the time with you directly.
Building 1 Sales Office
ul. Nowohucka 51A, 30-728 Kraków
- Loan amount
- 827,200 zł
- Total of payments
- 1,722,300 zł
Indicative only, this is not a loan offer. Annuity estimate only; your bank's rate, fees and creditworthiness assessment will differ.
Nova would also show you these.
Homes in the same building that match what you are looking at.