Currently reserved. Back-up enquiries welcome
A3·Garden apartment
A 3-room home on the ground floor, with a private garden.
- Area
- 70.72 m²
- Rooms
- 3
- Floor
- Ground
- Aspect
- South
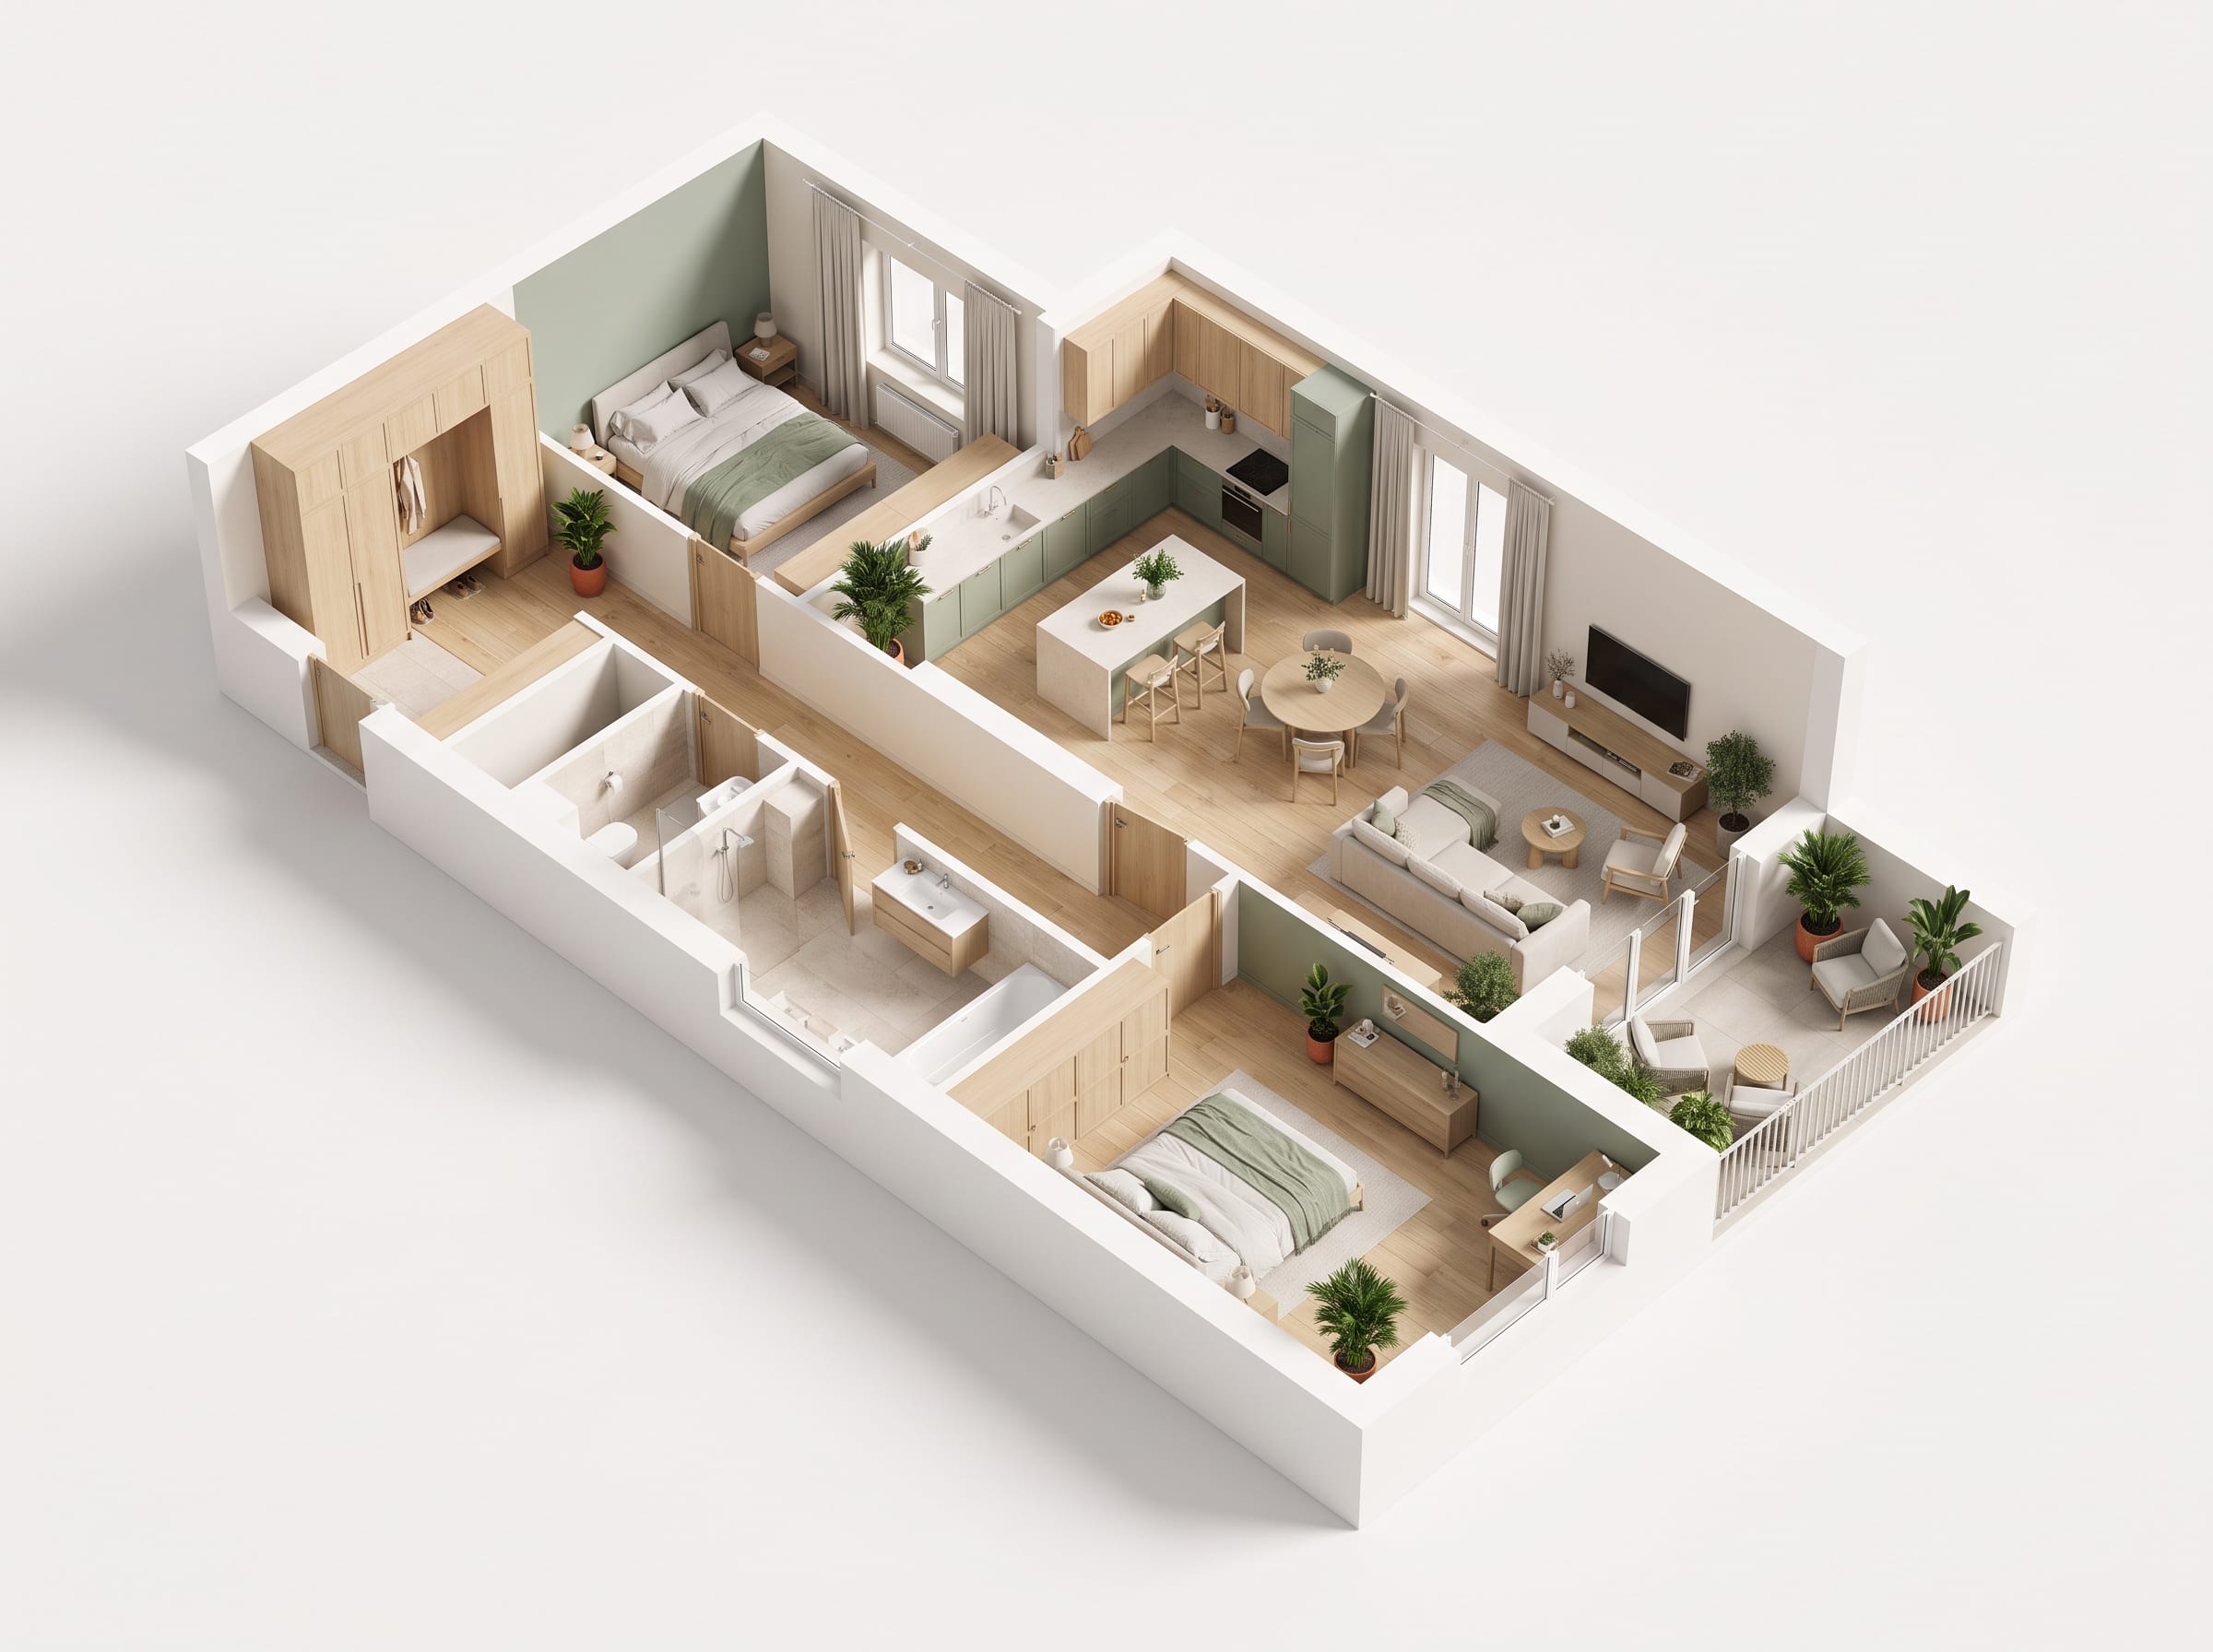
Your whole home, in 3D
AI VISUALISATION- Entrance hall6.8 m²
- Living room + kitchenette25.32 m²
- Master bedroom18.3 m²
- Child's room15.5 m²
- Bathroom4.8 m²
Around the home.
Building and neighbourhood images, illustrative and not contractual.
Everything, stated once.
- Area
- 70.72 m²
- Rooms
- 3 (2 bedrooms)
- Floor
- Ground
- Aspect
- South
- Outdoor space
- 28.07 m²
- Market
- Primary (new build)
- Ownership
- Full ownership
- Availability
- On completion; the sales office confirms the date
What this home asks you to accept.
No home is perfect. We would rather you hear the trade-offs from us than find them at the viewing.
Ground-floor privacy
Windows sit at ground level, so passers-by are closer than on an upper floor.
But the garden is fenced and hedged by the developer's planting plan.
Interior visuals are a plan render
This home is shown with its measured layout and a 3D plan render, not a full photographed interior.
The number, in the open.
Individual offer
Talk to the sales office
Book a viewing and the sales office confirms the time with you directly.
Building 1 Sales Office
ul. Parkowa 12, 31-586 Kraków
- Loan amount
- 871,270 zł
- Total of payments
- 1,814,100 zł
Indicative only, this is not a loan offer. Annuity estimate only; your bank's rate, fees and creditworthiness assessment will differ.
Nova would also show you these.
Homes in the same building that match what you are looking at.