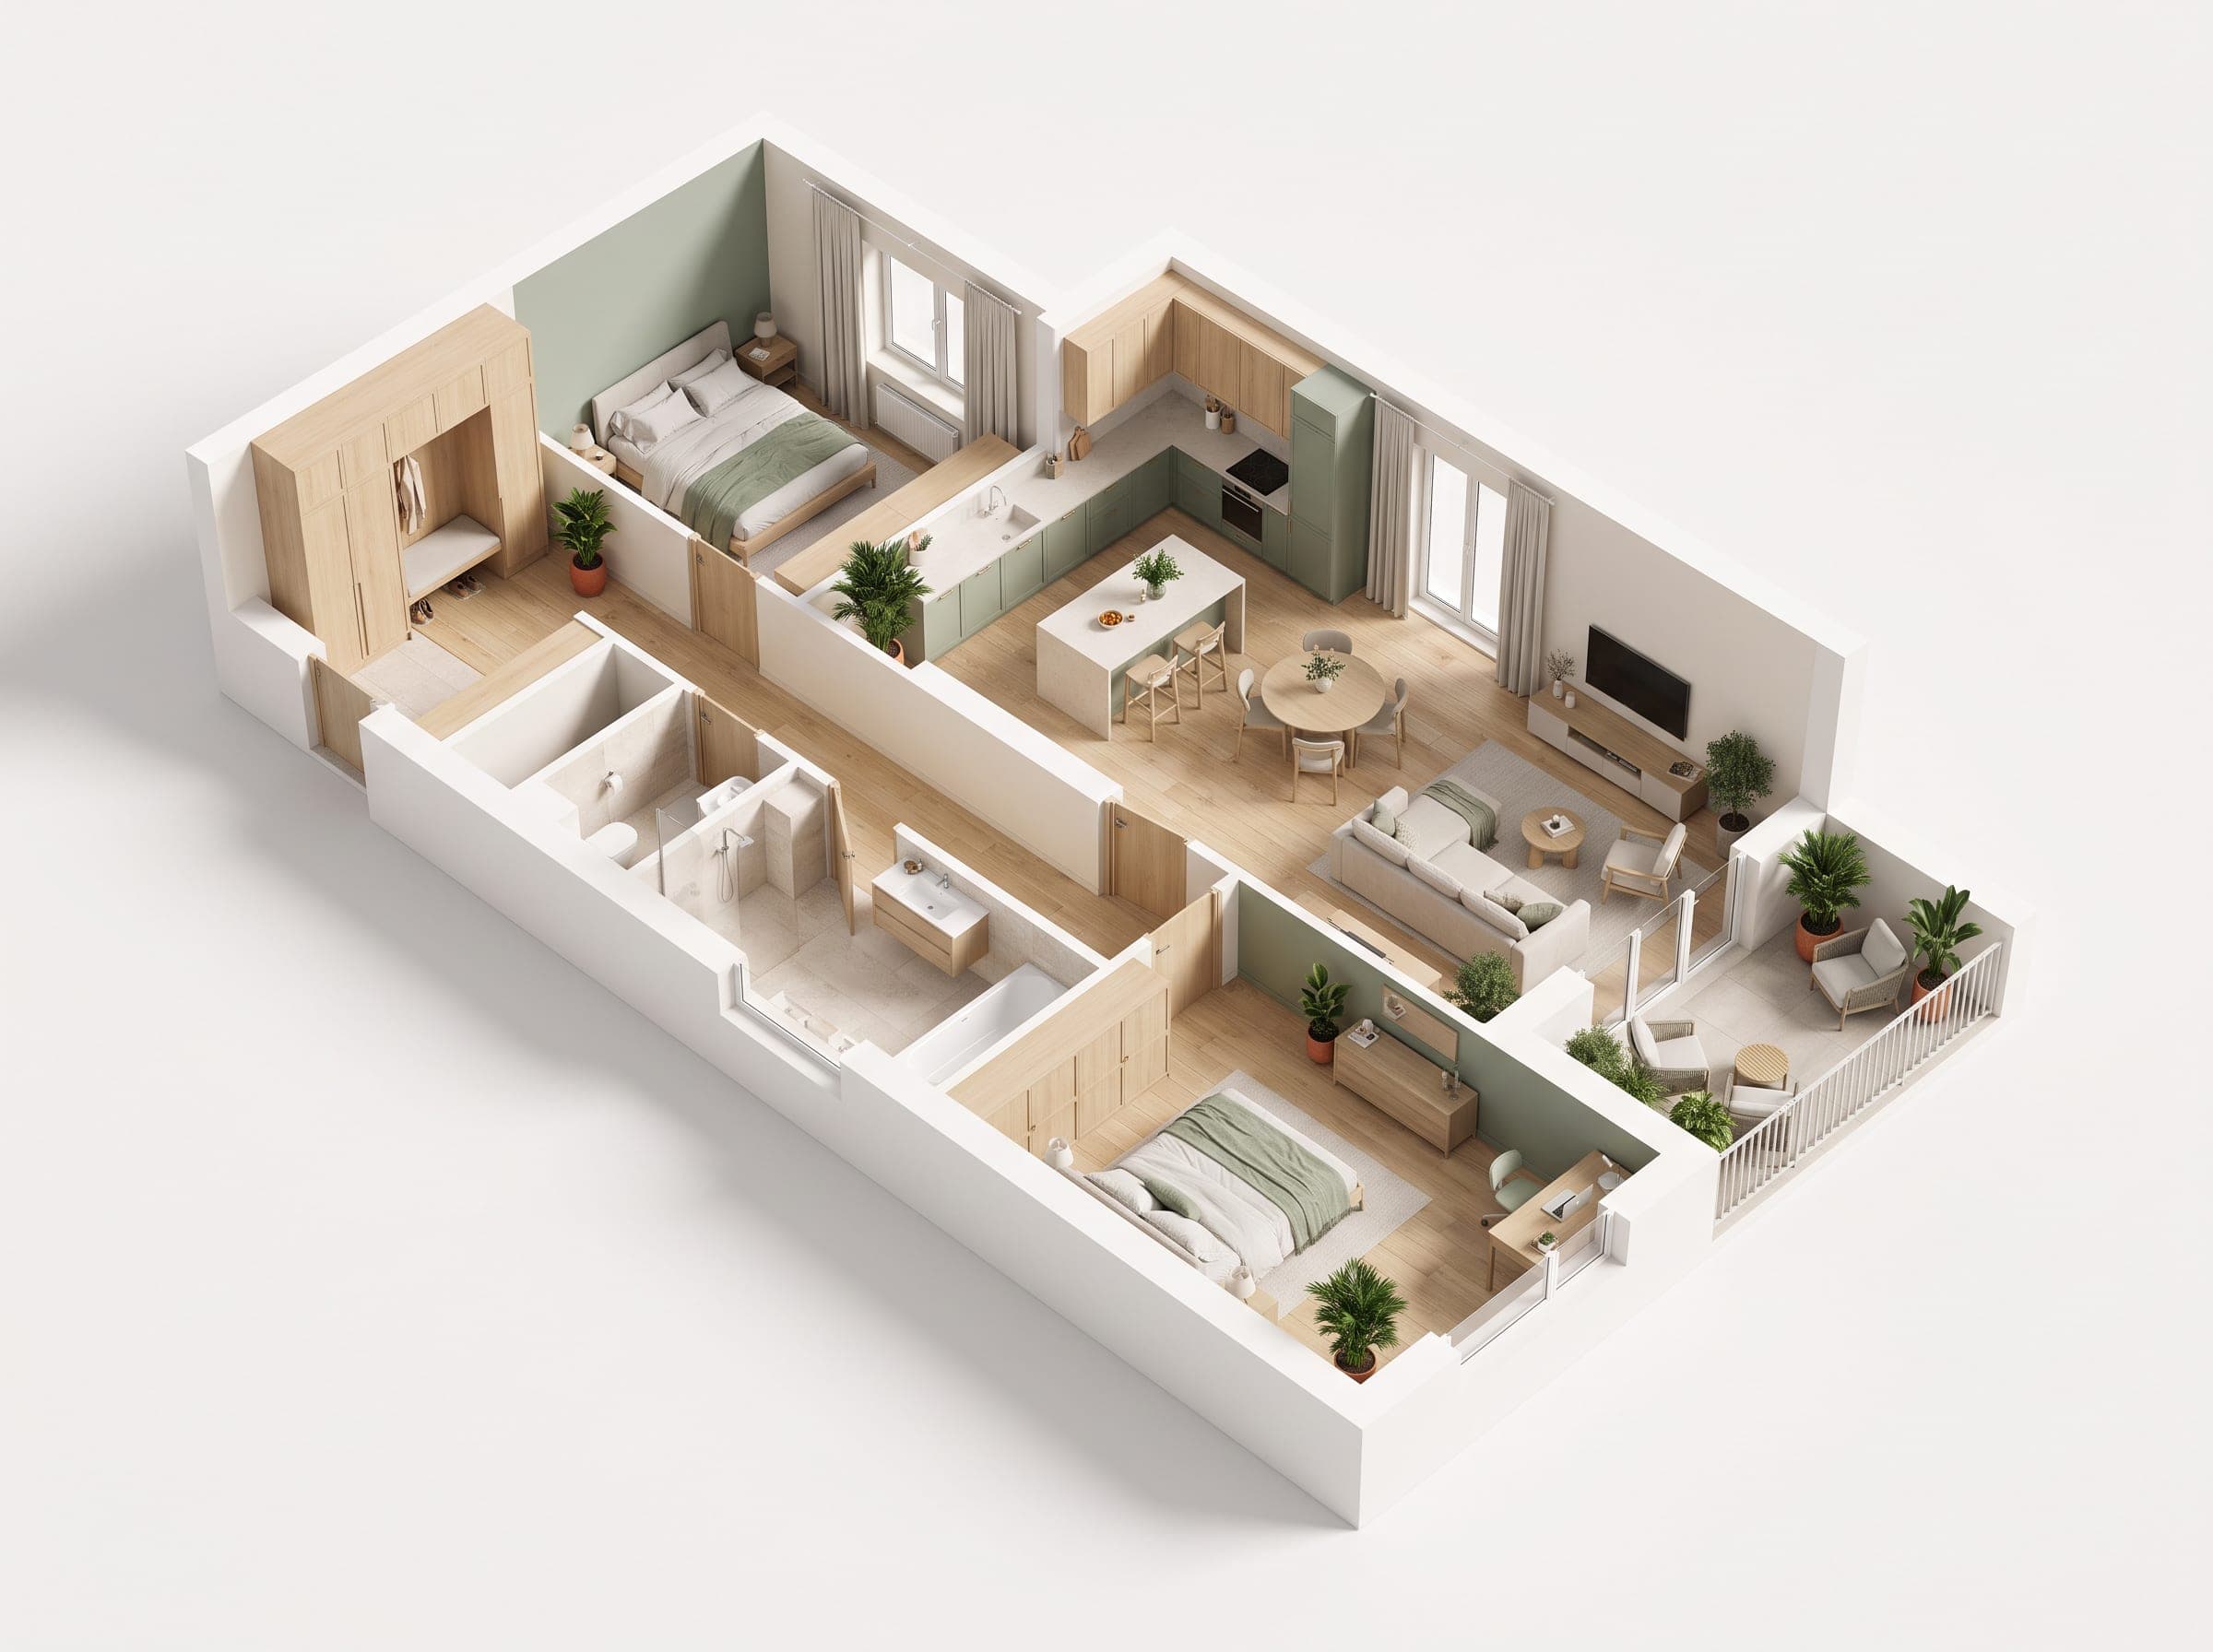
A30·Family apartment
A 3-room home on floor 4, balcony.
- Area
- 68.34 m²
- Rooms
- 3
- Floor
- 4
- Aspect
- West
Your whole home, in 3D
AI VISUALISATION- Entrance hall7.7 m²
- Living room + kitchenette26.04 m²
- Master bedroom16.2 m²
- Child's room12.9 m²
- Bathroom5.5 m²
A closer look, room by room.
Representative interiors, illustrative and not contractual.
Everything, stated once.
- Area
- 68.34 m²
- Rooms
- 3 (2 bedrooms)
- Floor
- 4 / 8
- Aspect
- West
- Outdoor space
- 10.43 m²
- Market
- Primary (new build)
- Ownership
- Full ownership
- Availability
- On completion. Confirm with the sales office
What this home asks you to accept.
No home is perfect. We would rather you hear the trade-offs from us than find them at the viewing.
Interior visuals are a plan render
This home is shown with its measured layout and a 3D plan render, not a full photographed interior.
But The layout is identical to its flagship sibling, which you can walk through in full.
The number, in the open.
Individual offer
Talk to the sales office
Book a viewing and the sales office confirms the time with you directly.
Building 1 Sales Office
ul. Parkowa 12, 31-586 Kraków
- Loan amount
- 935,985 zł
- Total of payments
- 1,948,800 zł
Indicative only, this is not a loan offer. Annuity estimate only; your bank's rate, fees and creditworthiness assessment will differ.
Nova would also show you these.
Homes in the same building that match what you are looking at.