A40·View apartment
Four rooms on the 6th floor, with the park as your fourth wall.
- Area
- 78.4 m²
- Rooms
- 4
- Floor
- 6
- Aspect
- SW
Step inside from any room
Pick a room and Nova drops you into the walkable 3D tour right there. Or walk it room by room from the start.
 AI VISUALISATION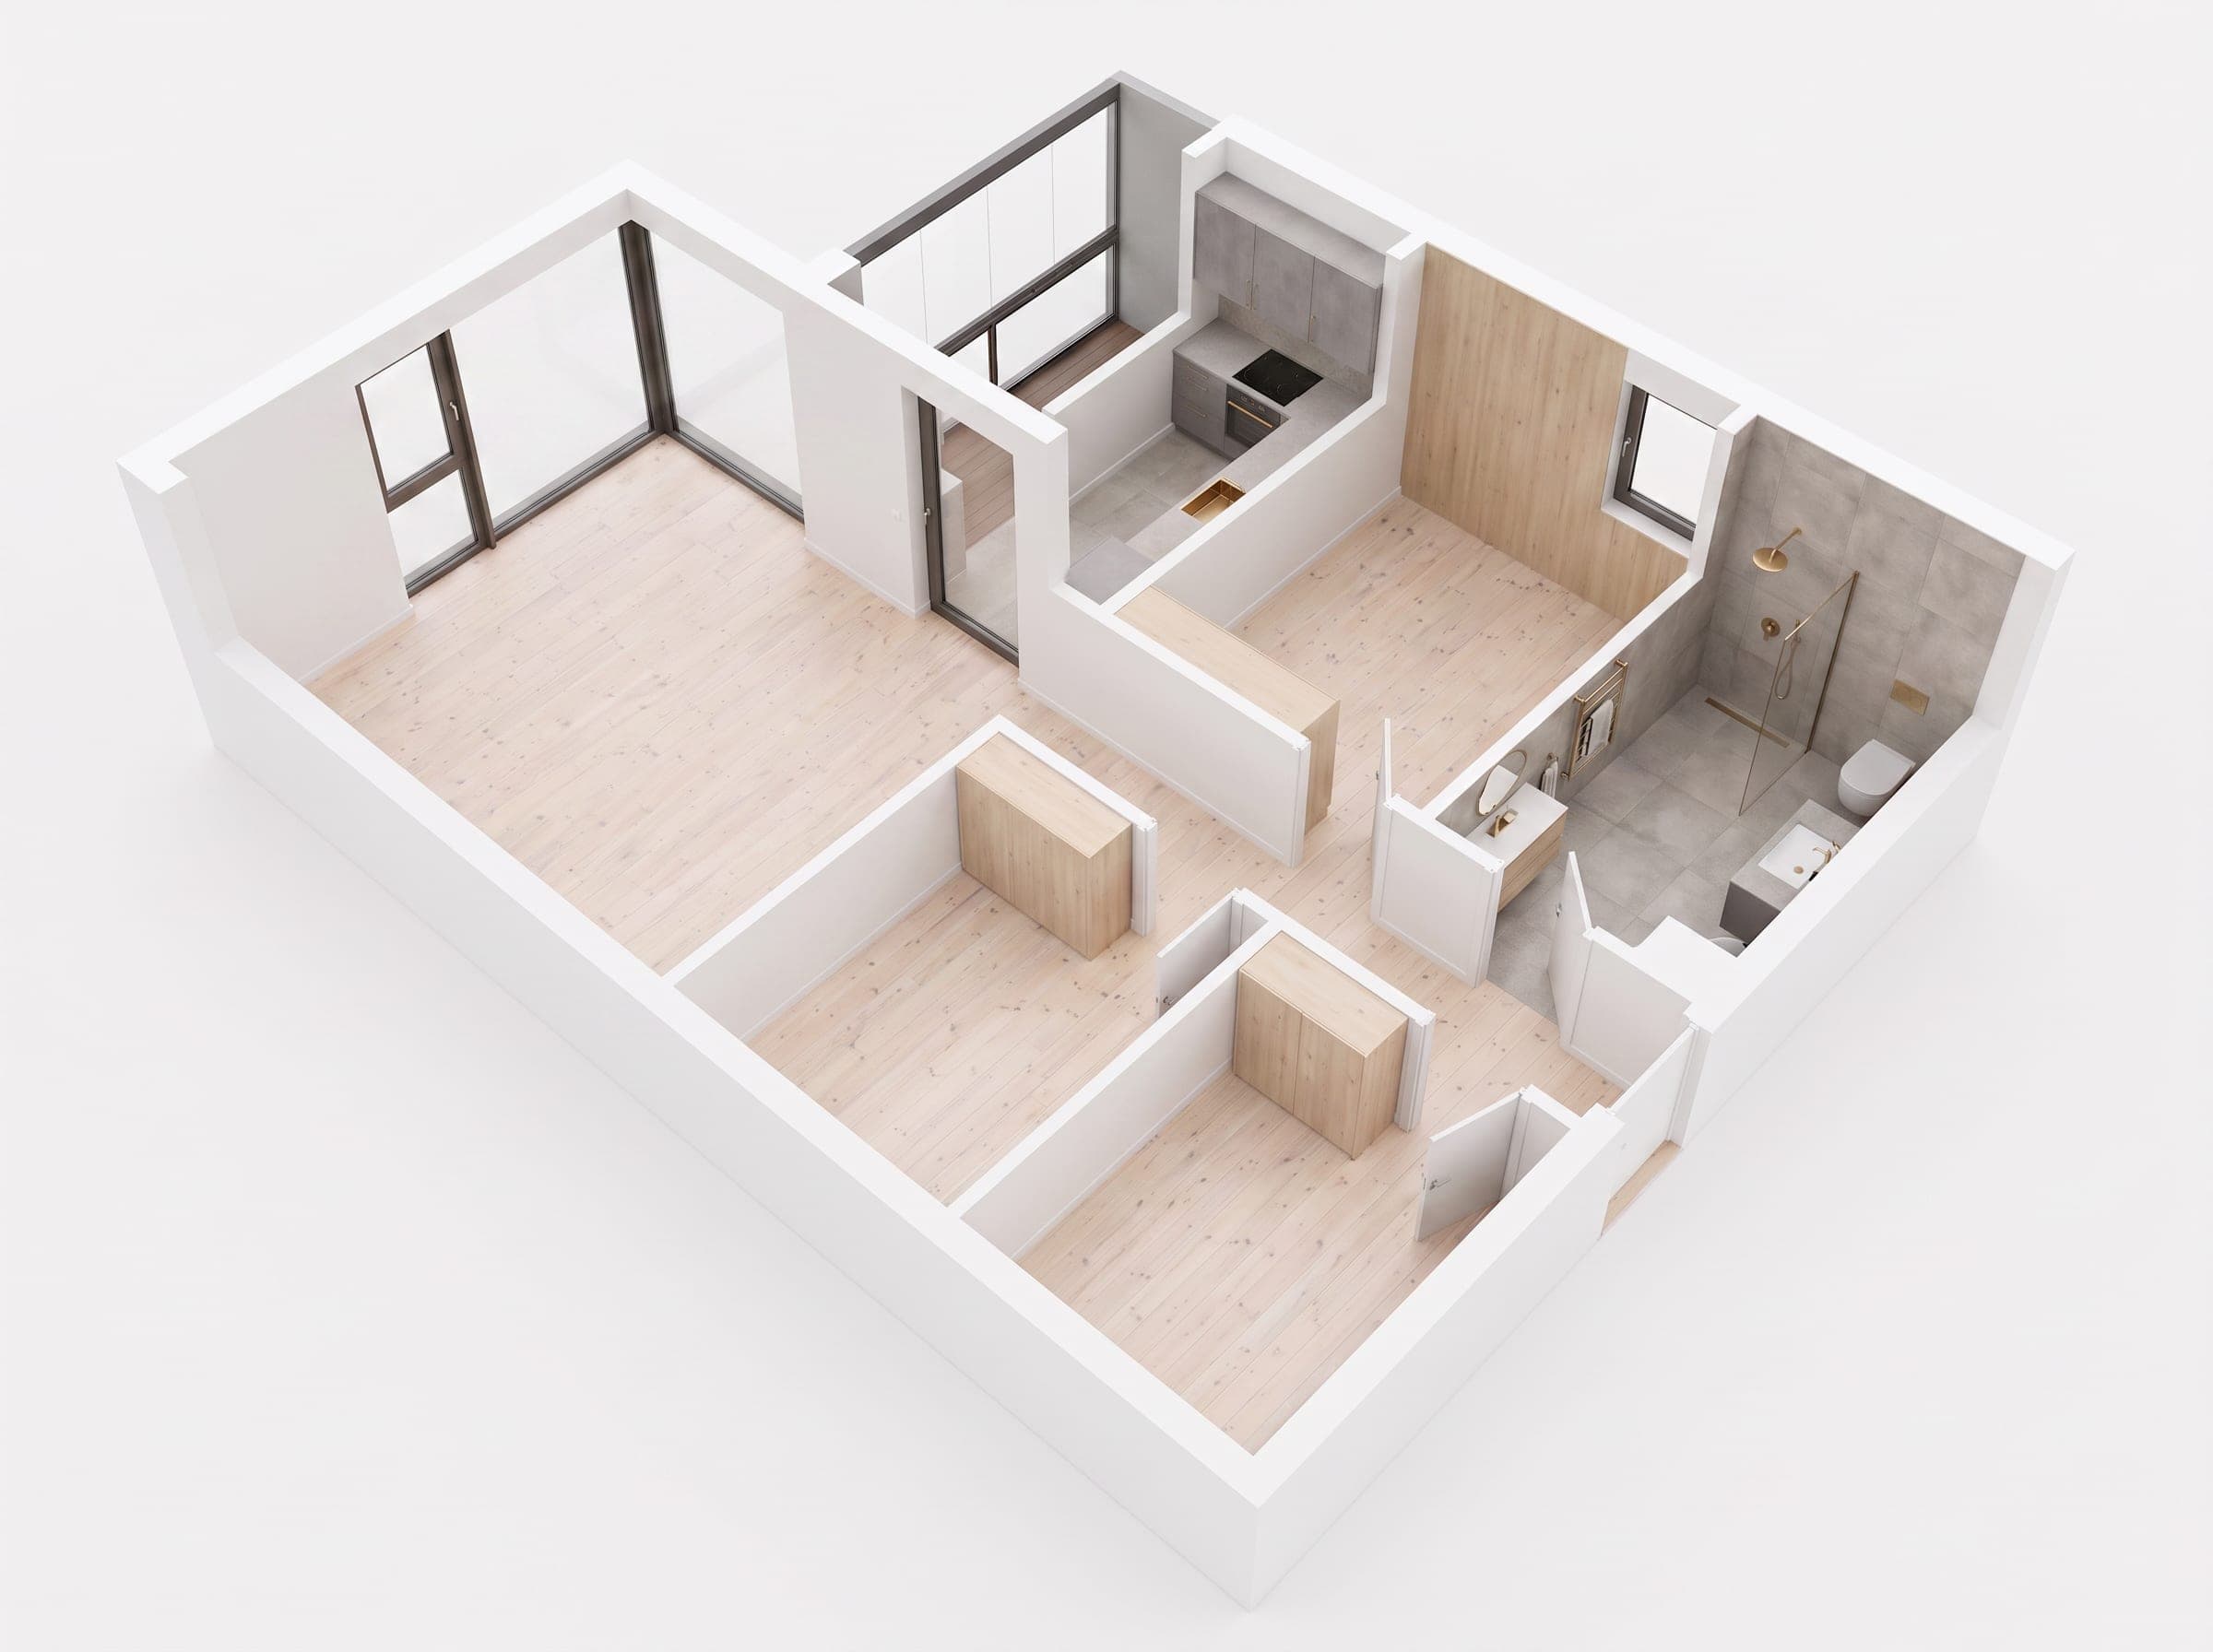
Living room
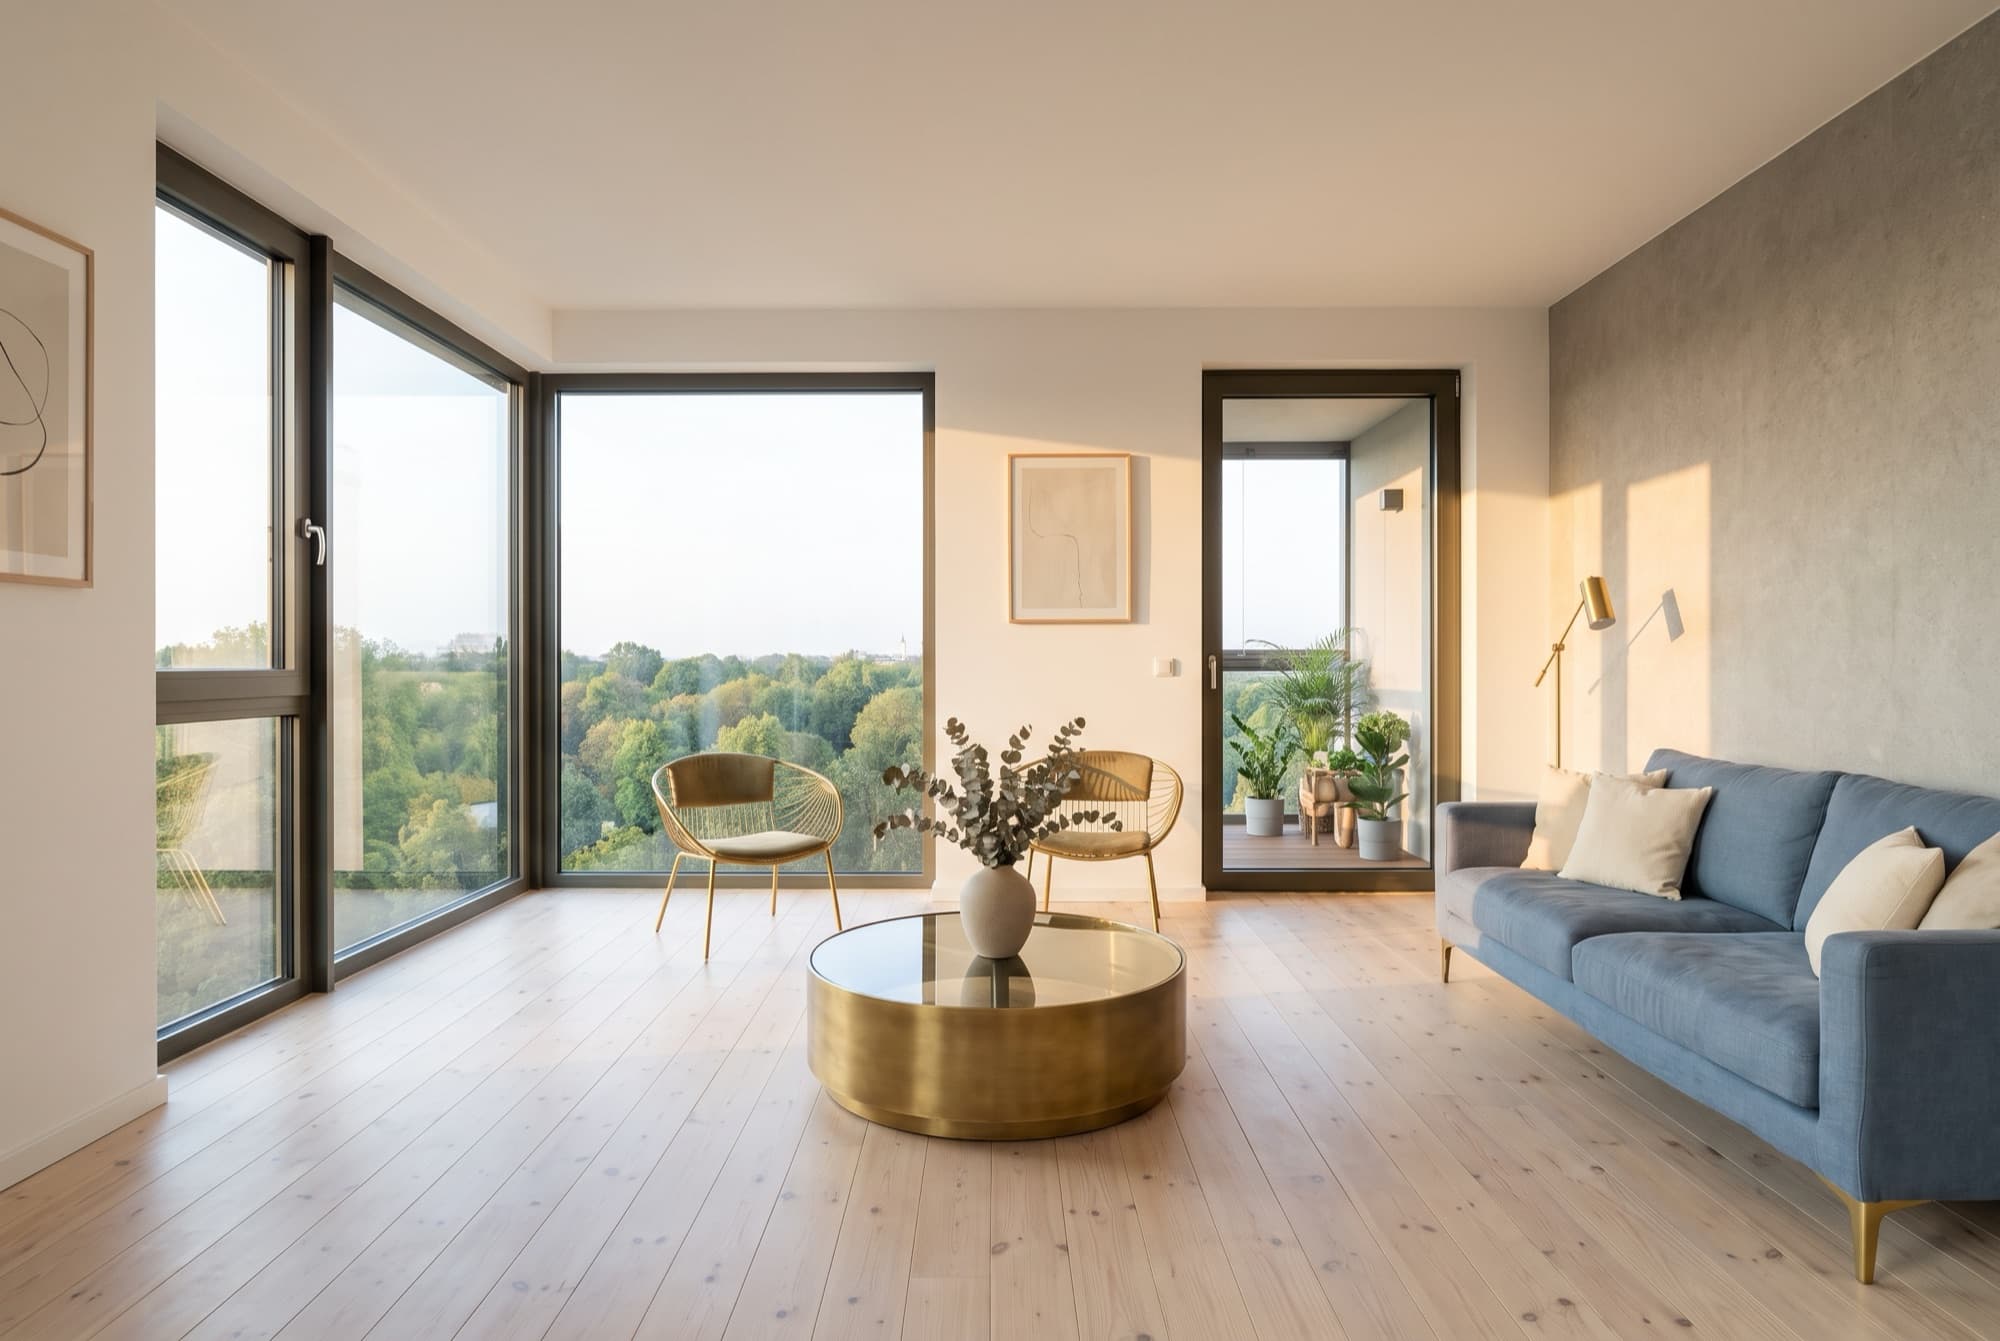
29.7 m²A 29.7 m² living and dining room with an open kitchen, its window wall facing south-west, the park in the foreground, sunsets behind it.
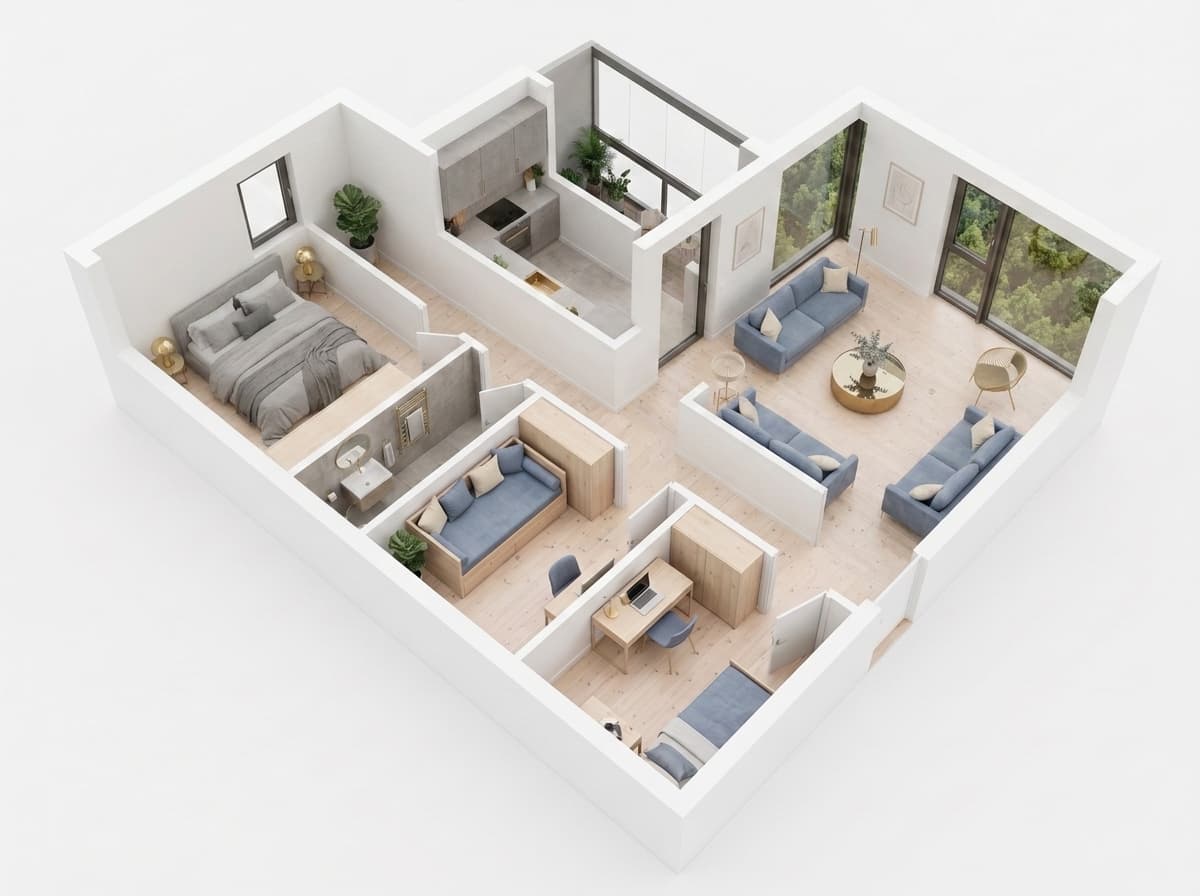
- Entrance hall & circulation7.2 m²
- Living-dining room + open kitchen29.7 m²
- Master bedroom13.6 m²
- Bedroom 211.2 m²
- Study / bedroom 38.1 m²
- Family bathroom5.2 m²
- Master ensuite3.4 m²
A closer look, room by room.
Representative interiors, illustrative and not contractual.
Everything, stated once.
- Area
- 78.4 m²
- Rooms
- 4 (3 bedrooms)
- Floor
- 6 / 8
- Aspect
- SW · park view
- Outdoor space
- 9.6 m²
- Market
- Primary (new build)
- Ownership
- Full ownership
- Availability
- On completion; the sales office confirms the date
What this home asks you to accept.
No home is perfect. We would rather you hear the trade-offs from us than find them at the viewing.
West sun heat in summer
The south-west window wall takes strong afternoon sun in June–August; on hot days the living room warms up towards evening.
But The recessed loggia self-shades the glazing, and external blinds are part of the standard fit-out.
No bathtub
Both bathrooms are walk-in showers; this layout has no bathtub, which matters to families with small children.
But The 5.2 m² family bathroom can be re-planned for a compact tub at the fit-out stage; the sales office can confirm feasibility.
Compact third room
The 8.1 m² third room fits a single bed or a desk, not both comfortably; it's a study or nursery, not a full bedroom.
But As a home office with a park view, it earns its keep daily.
The number, in the open.
Individual offer
Talk to the sales office
Book a viewing and the sales office confirms the time with you directly.
Building 1 Sales Office
ul. Nowohucka 51A, 30-728 Kraków
- Loan amount
- 1,035,200 zł
- Total of payments
- 2,155,500 zł
Indicative only, this is not a loan offer. Annuity estimate only; your bank's rate, fees and creditworthiness assessment will differ.
Nova would also show you these.
Homes in the same building that match what you are looking at.