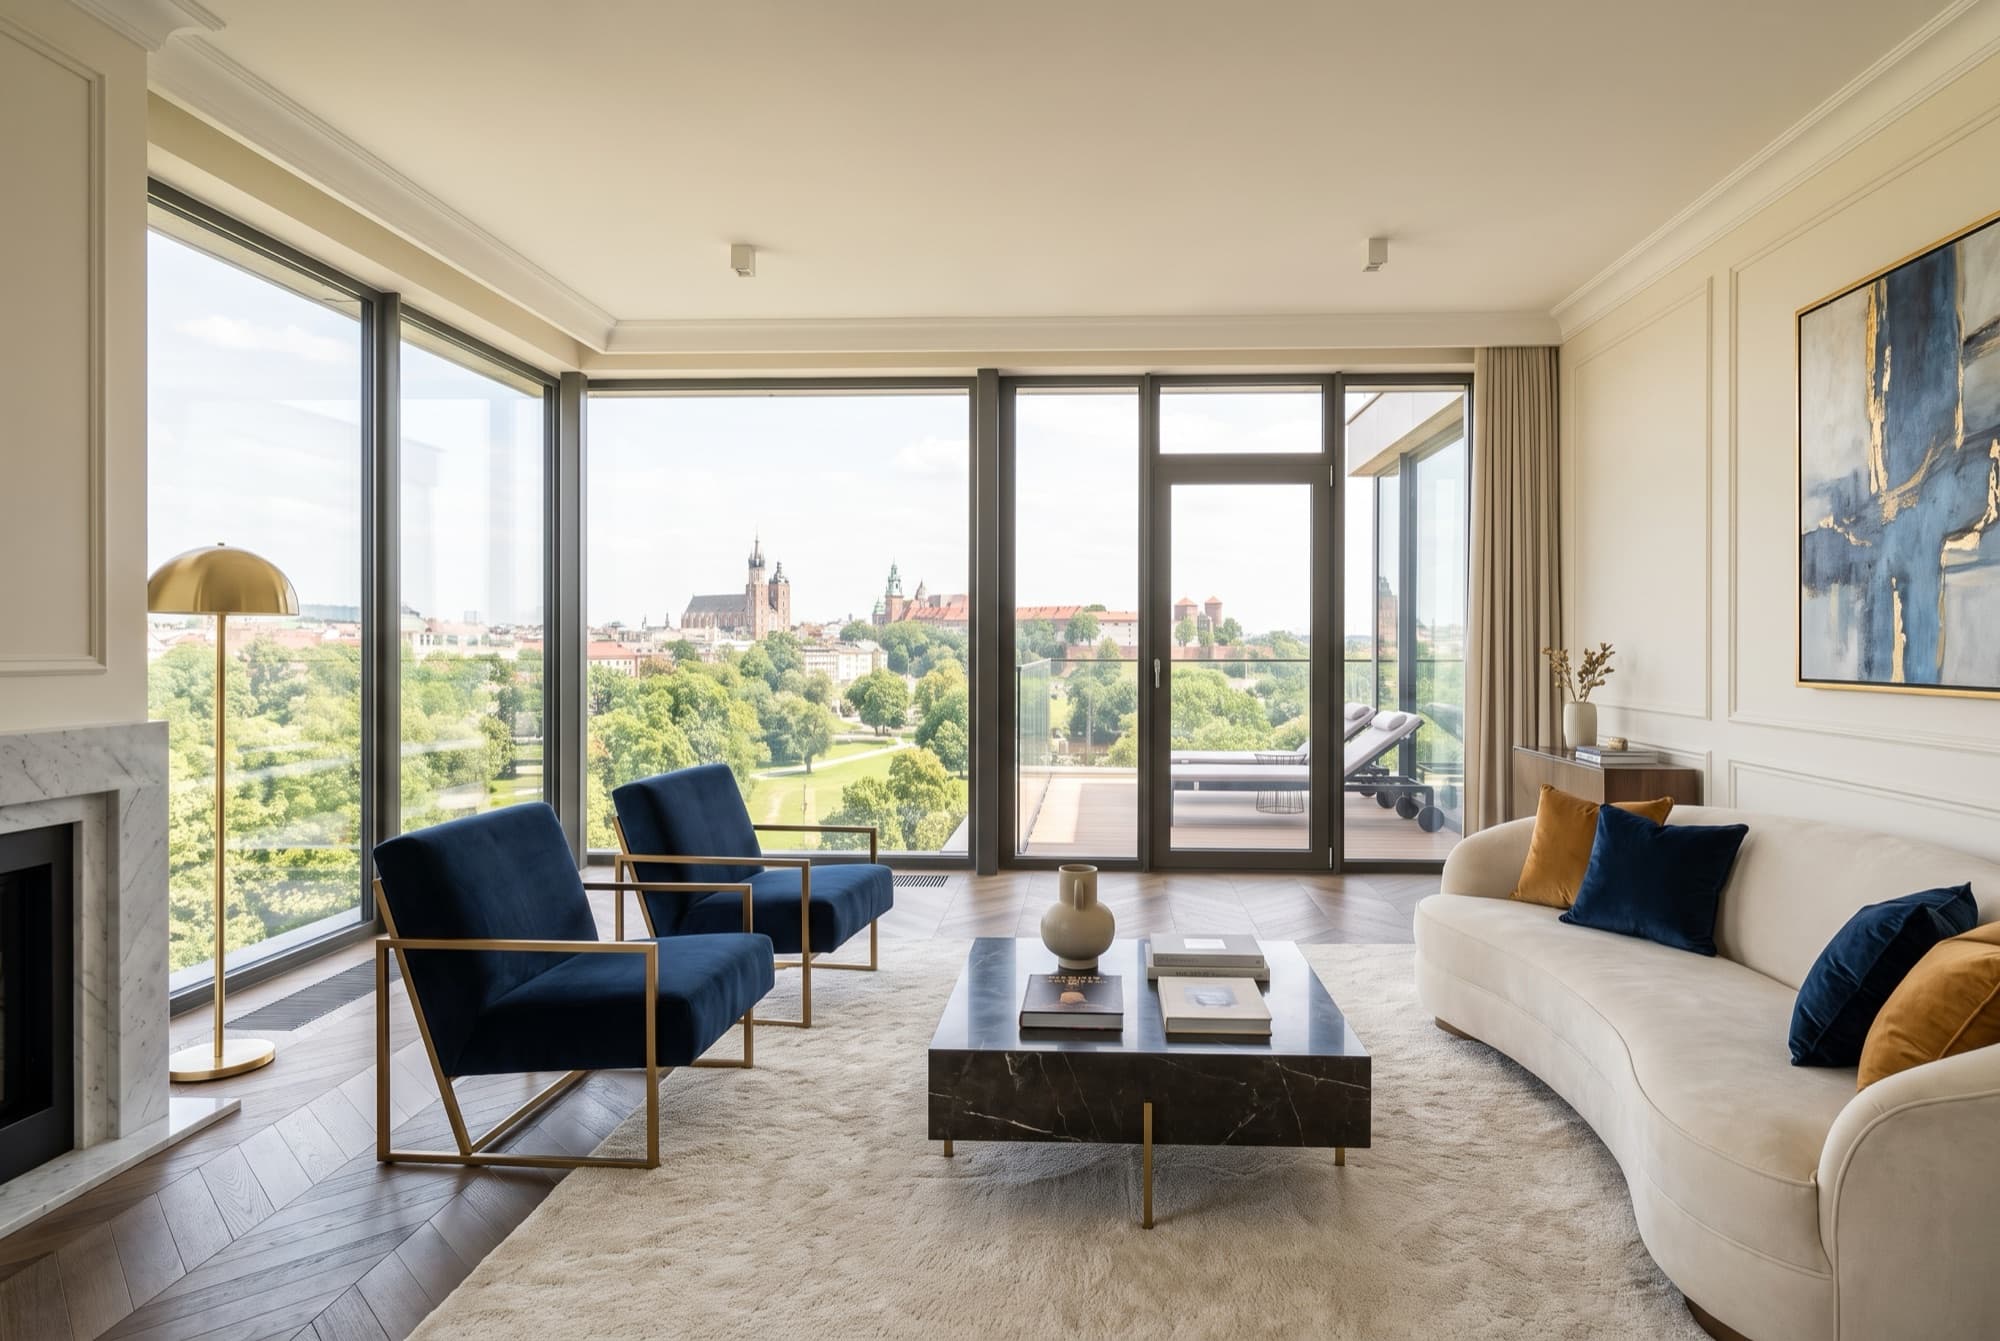
A44·Penthouse
The penthouse, a wraparound terrace and a wellness suite of your own.
- Area
- 142 m²
- Rooms
- 4
- Floor
- 7
- Aspect
- SW
Step inside from any room
Pick a room and Nova drops you into the walkable 3D tour right there. Or walk it room by room from the start.
 AI VISUALISATION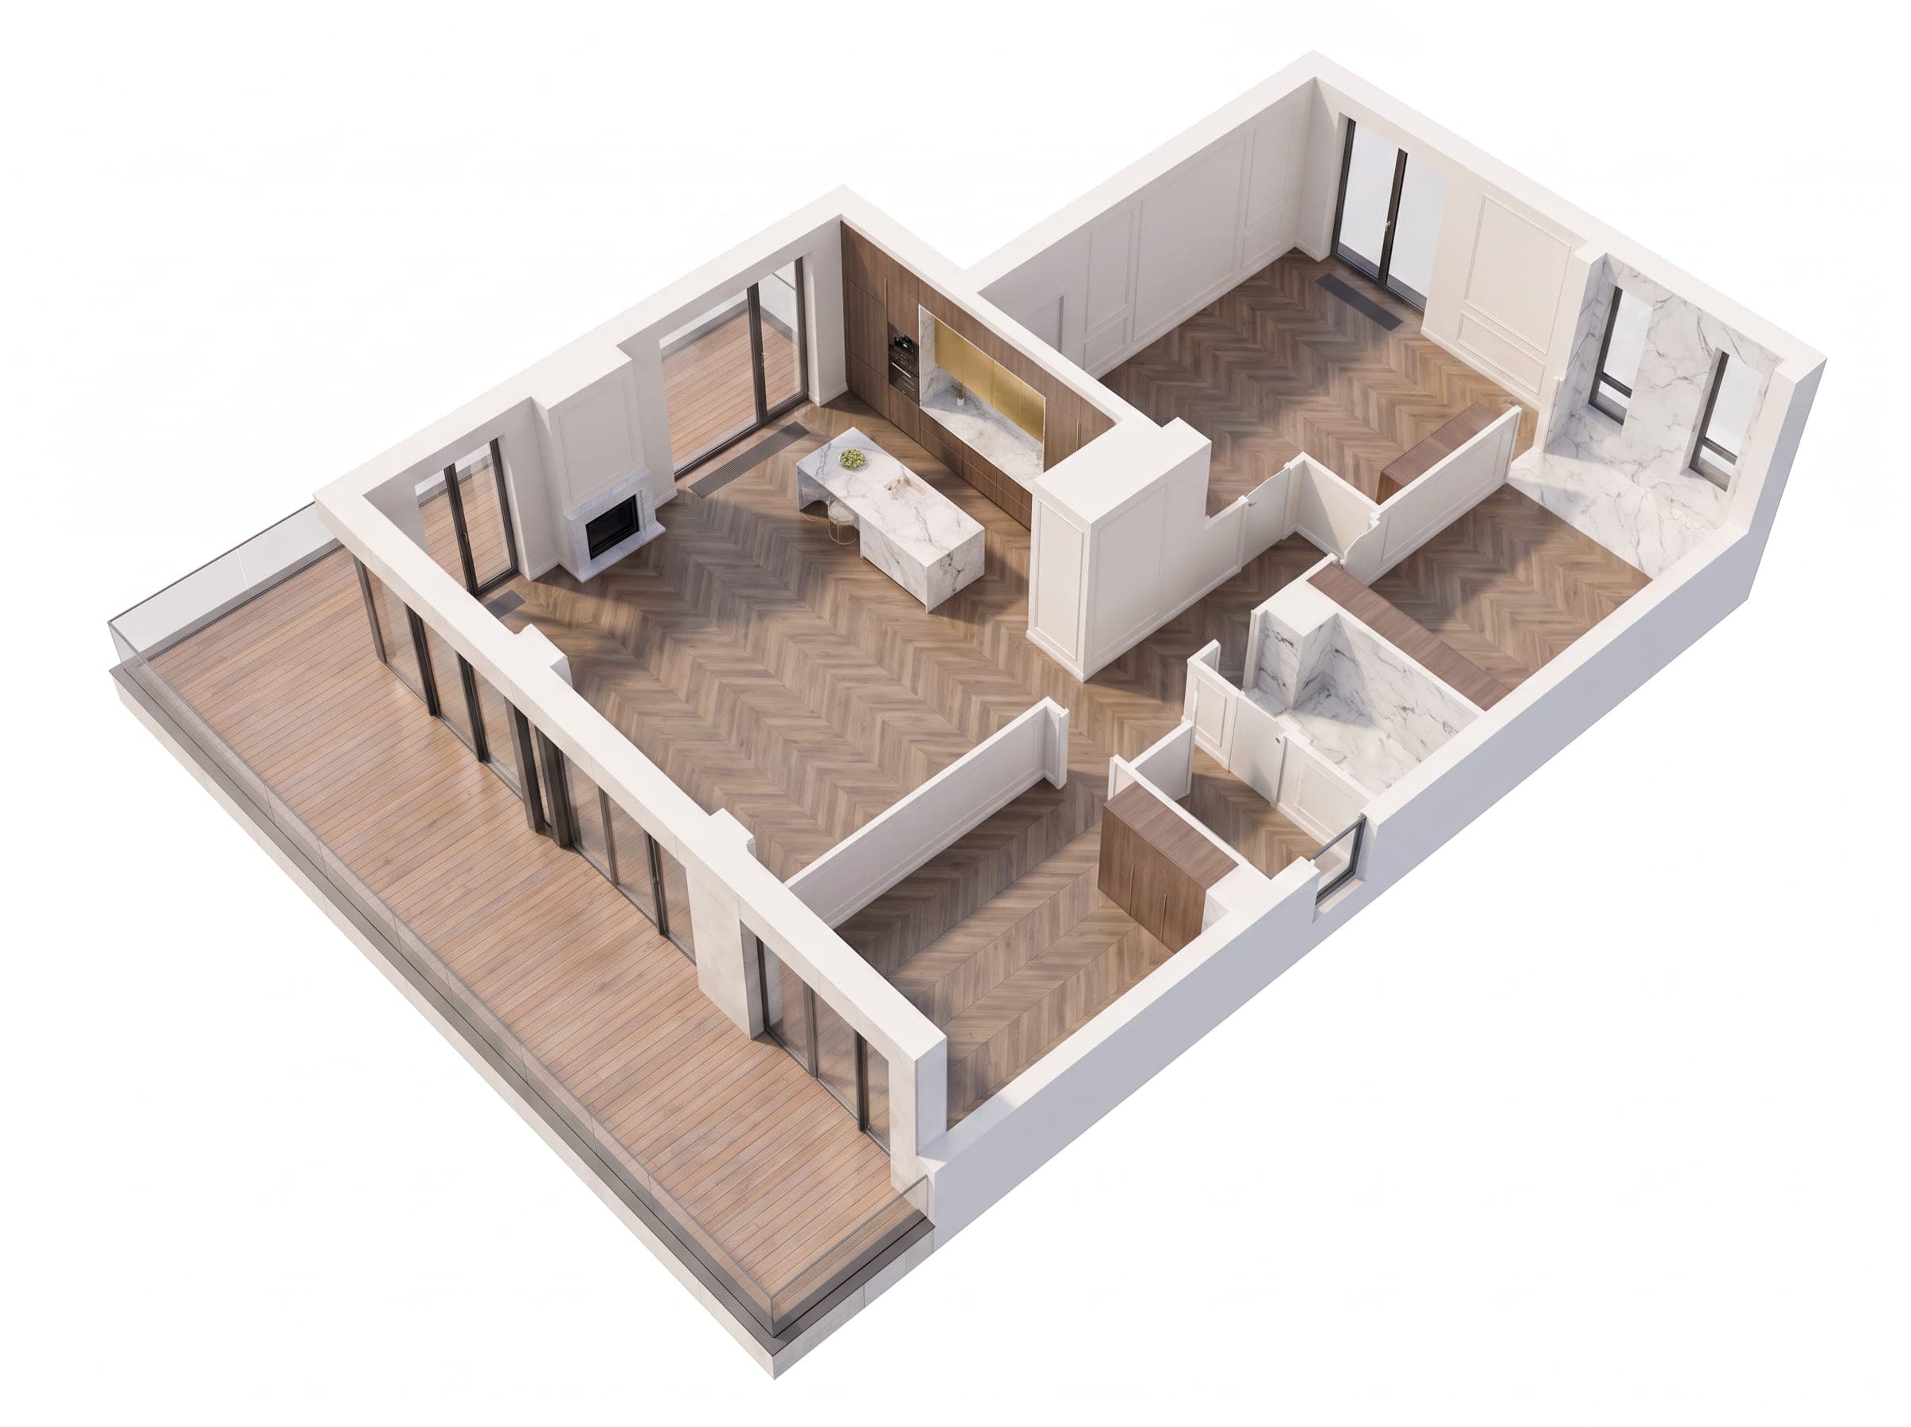
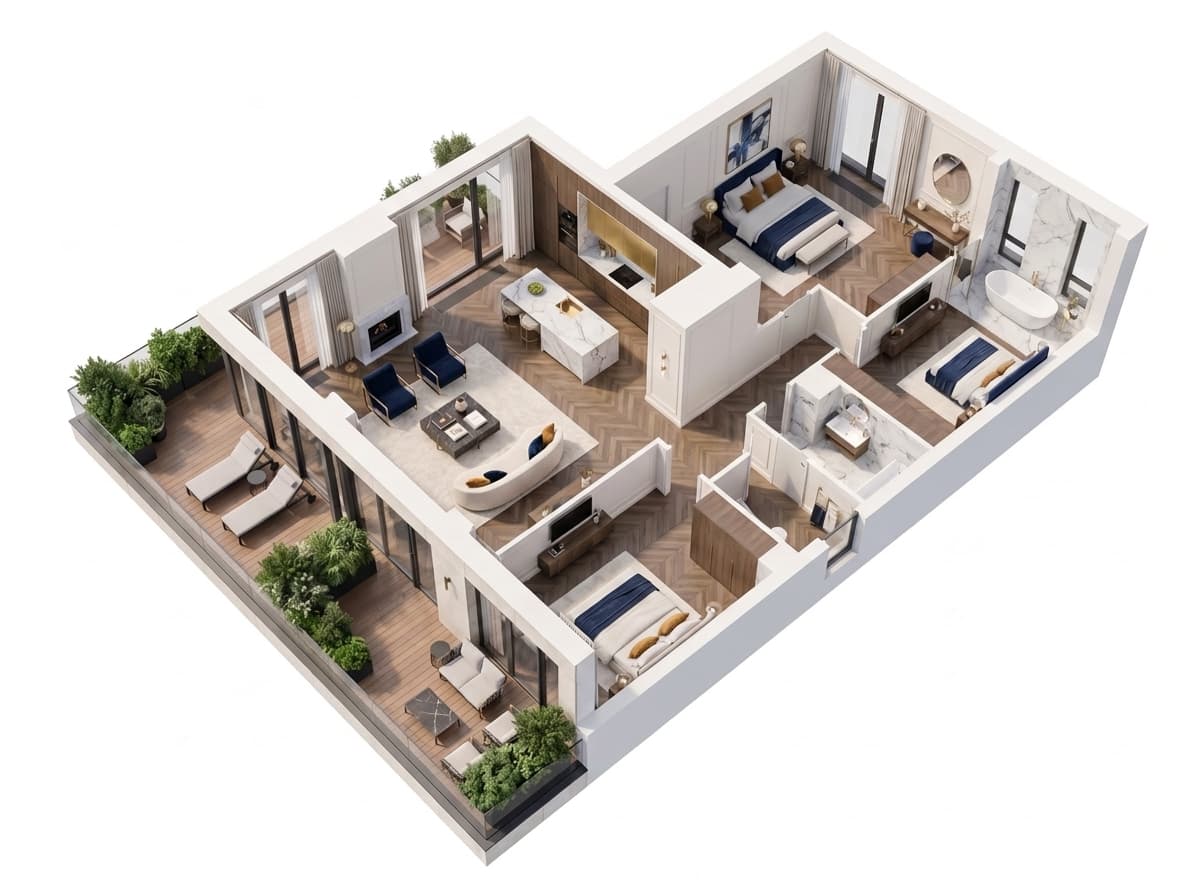
Living room
52 m²A 52 m² living space wrapped in glass, opening straight onto the terrace, the park and the skyline.
- Living room52 m²
- Kitchen / dining14 m²
- Master suite24 m²
- Bedroom 216 m²
- Bedroom 314 m²
- Bathroom8 m²
- Ensuite + WC5 m²
- Hall & circulation9 m²
A closer look, room by room.
Representative interiors, illustrative and not contractual.
Everything, stated once.
- Area
- 142 m²
- Rooms
- 4 (3 bedrooms)
- Floor
- 7 / 8
- Aspect
- SW · 35 m² terrace
- Outdoor space
- 35 m²
- Market
- Primary (new build)
- Ownership
- Full ownership
- Availability
- Q2 2027, on completion
What this home asks you to accept.
No home is perfect. We would rather you hear the trade-offs from us than find them at the viewing.
Highest price per m² in the building
At 20,070 zł/m², A44 costs roughly a quarter more per square metre than the family apartments below it, you pay for the top floor, the terrace and the exclusive wellness suite.
But It is the only unit of its kind in the development; penthouses historically hold value best.
Completion in Q2 2027
The penthouse level is handed over last; you wait until Q2 2027 to move in.
But The staged payment schedule spreads the cost over the build, and the interior can be specified to taste.
Highest service-charge tier
The exclusive wellness suite (pool + gym) is maintained for this unit alone, so the monthly service charge will be the highest tier in the building.
But The exact figure is confirmed by the sales office; there is no external membership to pay on top.
The number, in the open.
Individual offer
Talk to the sales office
Book a viewing and the sales office confirms the time with you directly.
Building 1 Sales Office
ul. Nowohucka 51A, 30-728 Kraków
- Loan amount
- 2,280,000 zł
- Total of payments
- 4,747,500 zł
Indicative only, this is not a loan offer. Annuity estimate only; your bank's rate, fees and creditworthiness assessment will differ.
Nova would also show you these.
Homes in the same building that match what you are looking at.