AvailableAI VISUALISATION
A7·Family apartment
A 3-room home on floor 1, with a balcony.
- Area
- 76.84 m²
- Rooms
- 3
- Floor
- 1
- Aspect
- South
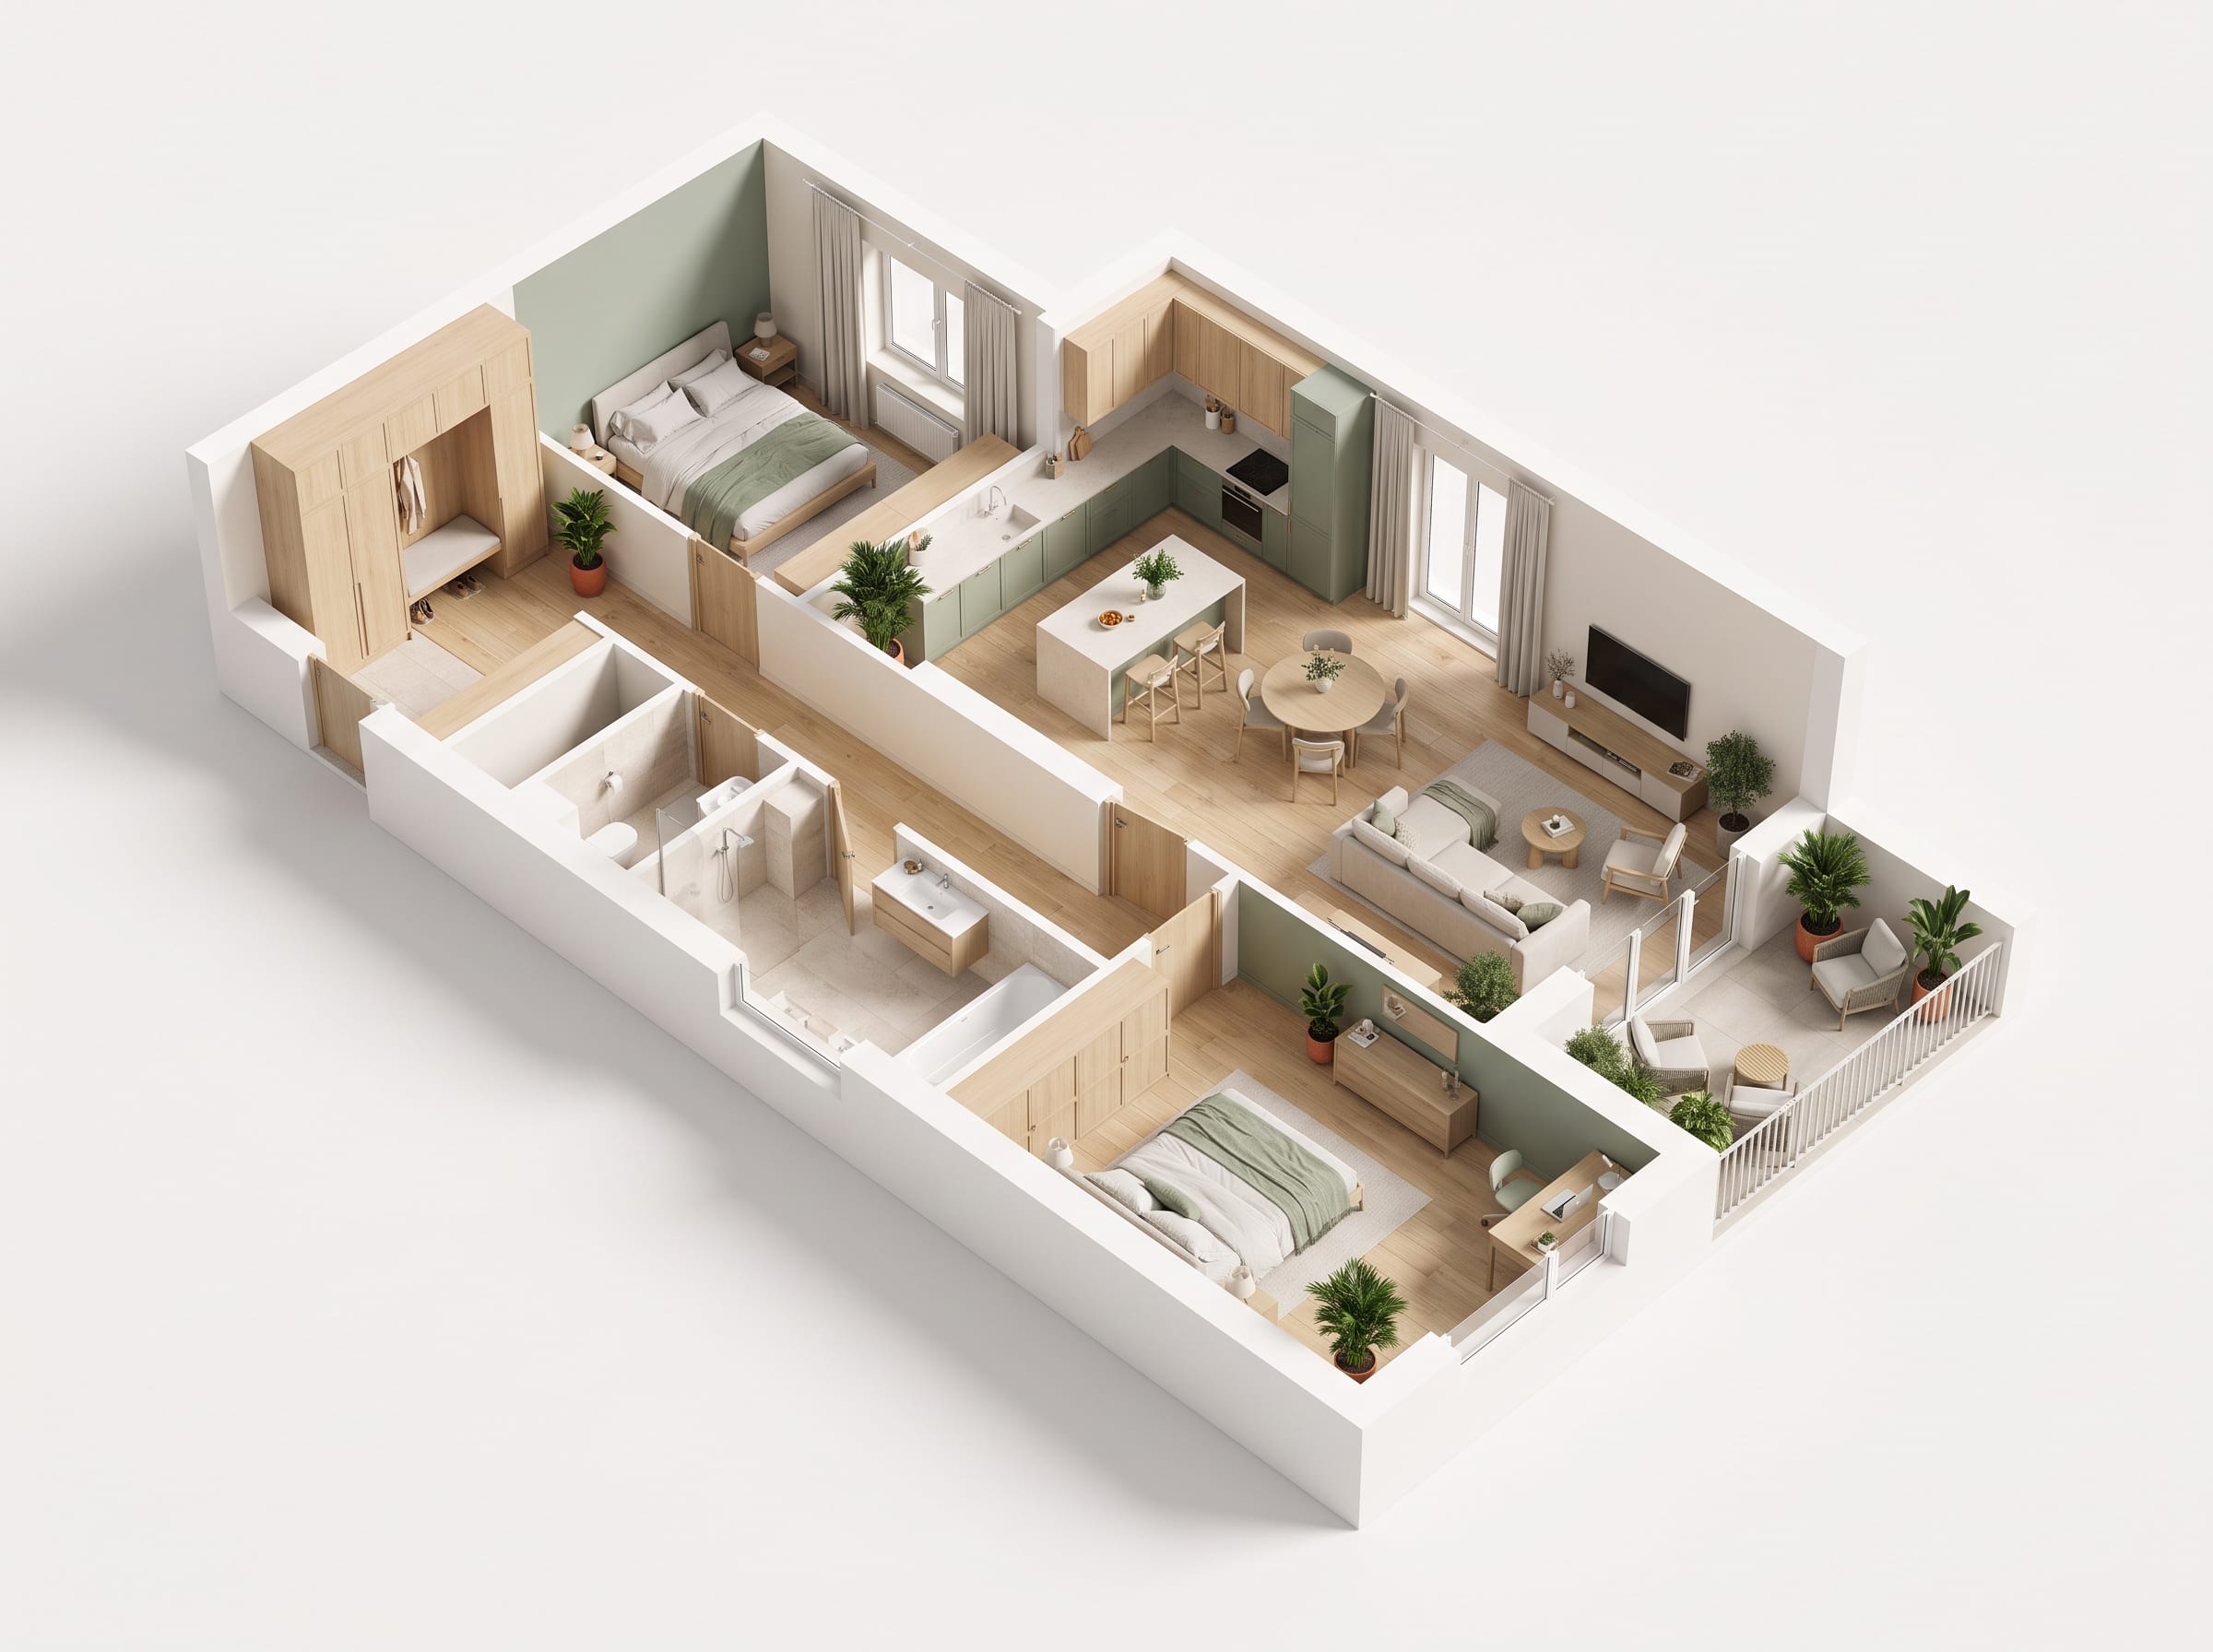
Your whole home, in 3D
 AI VISUALISATION
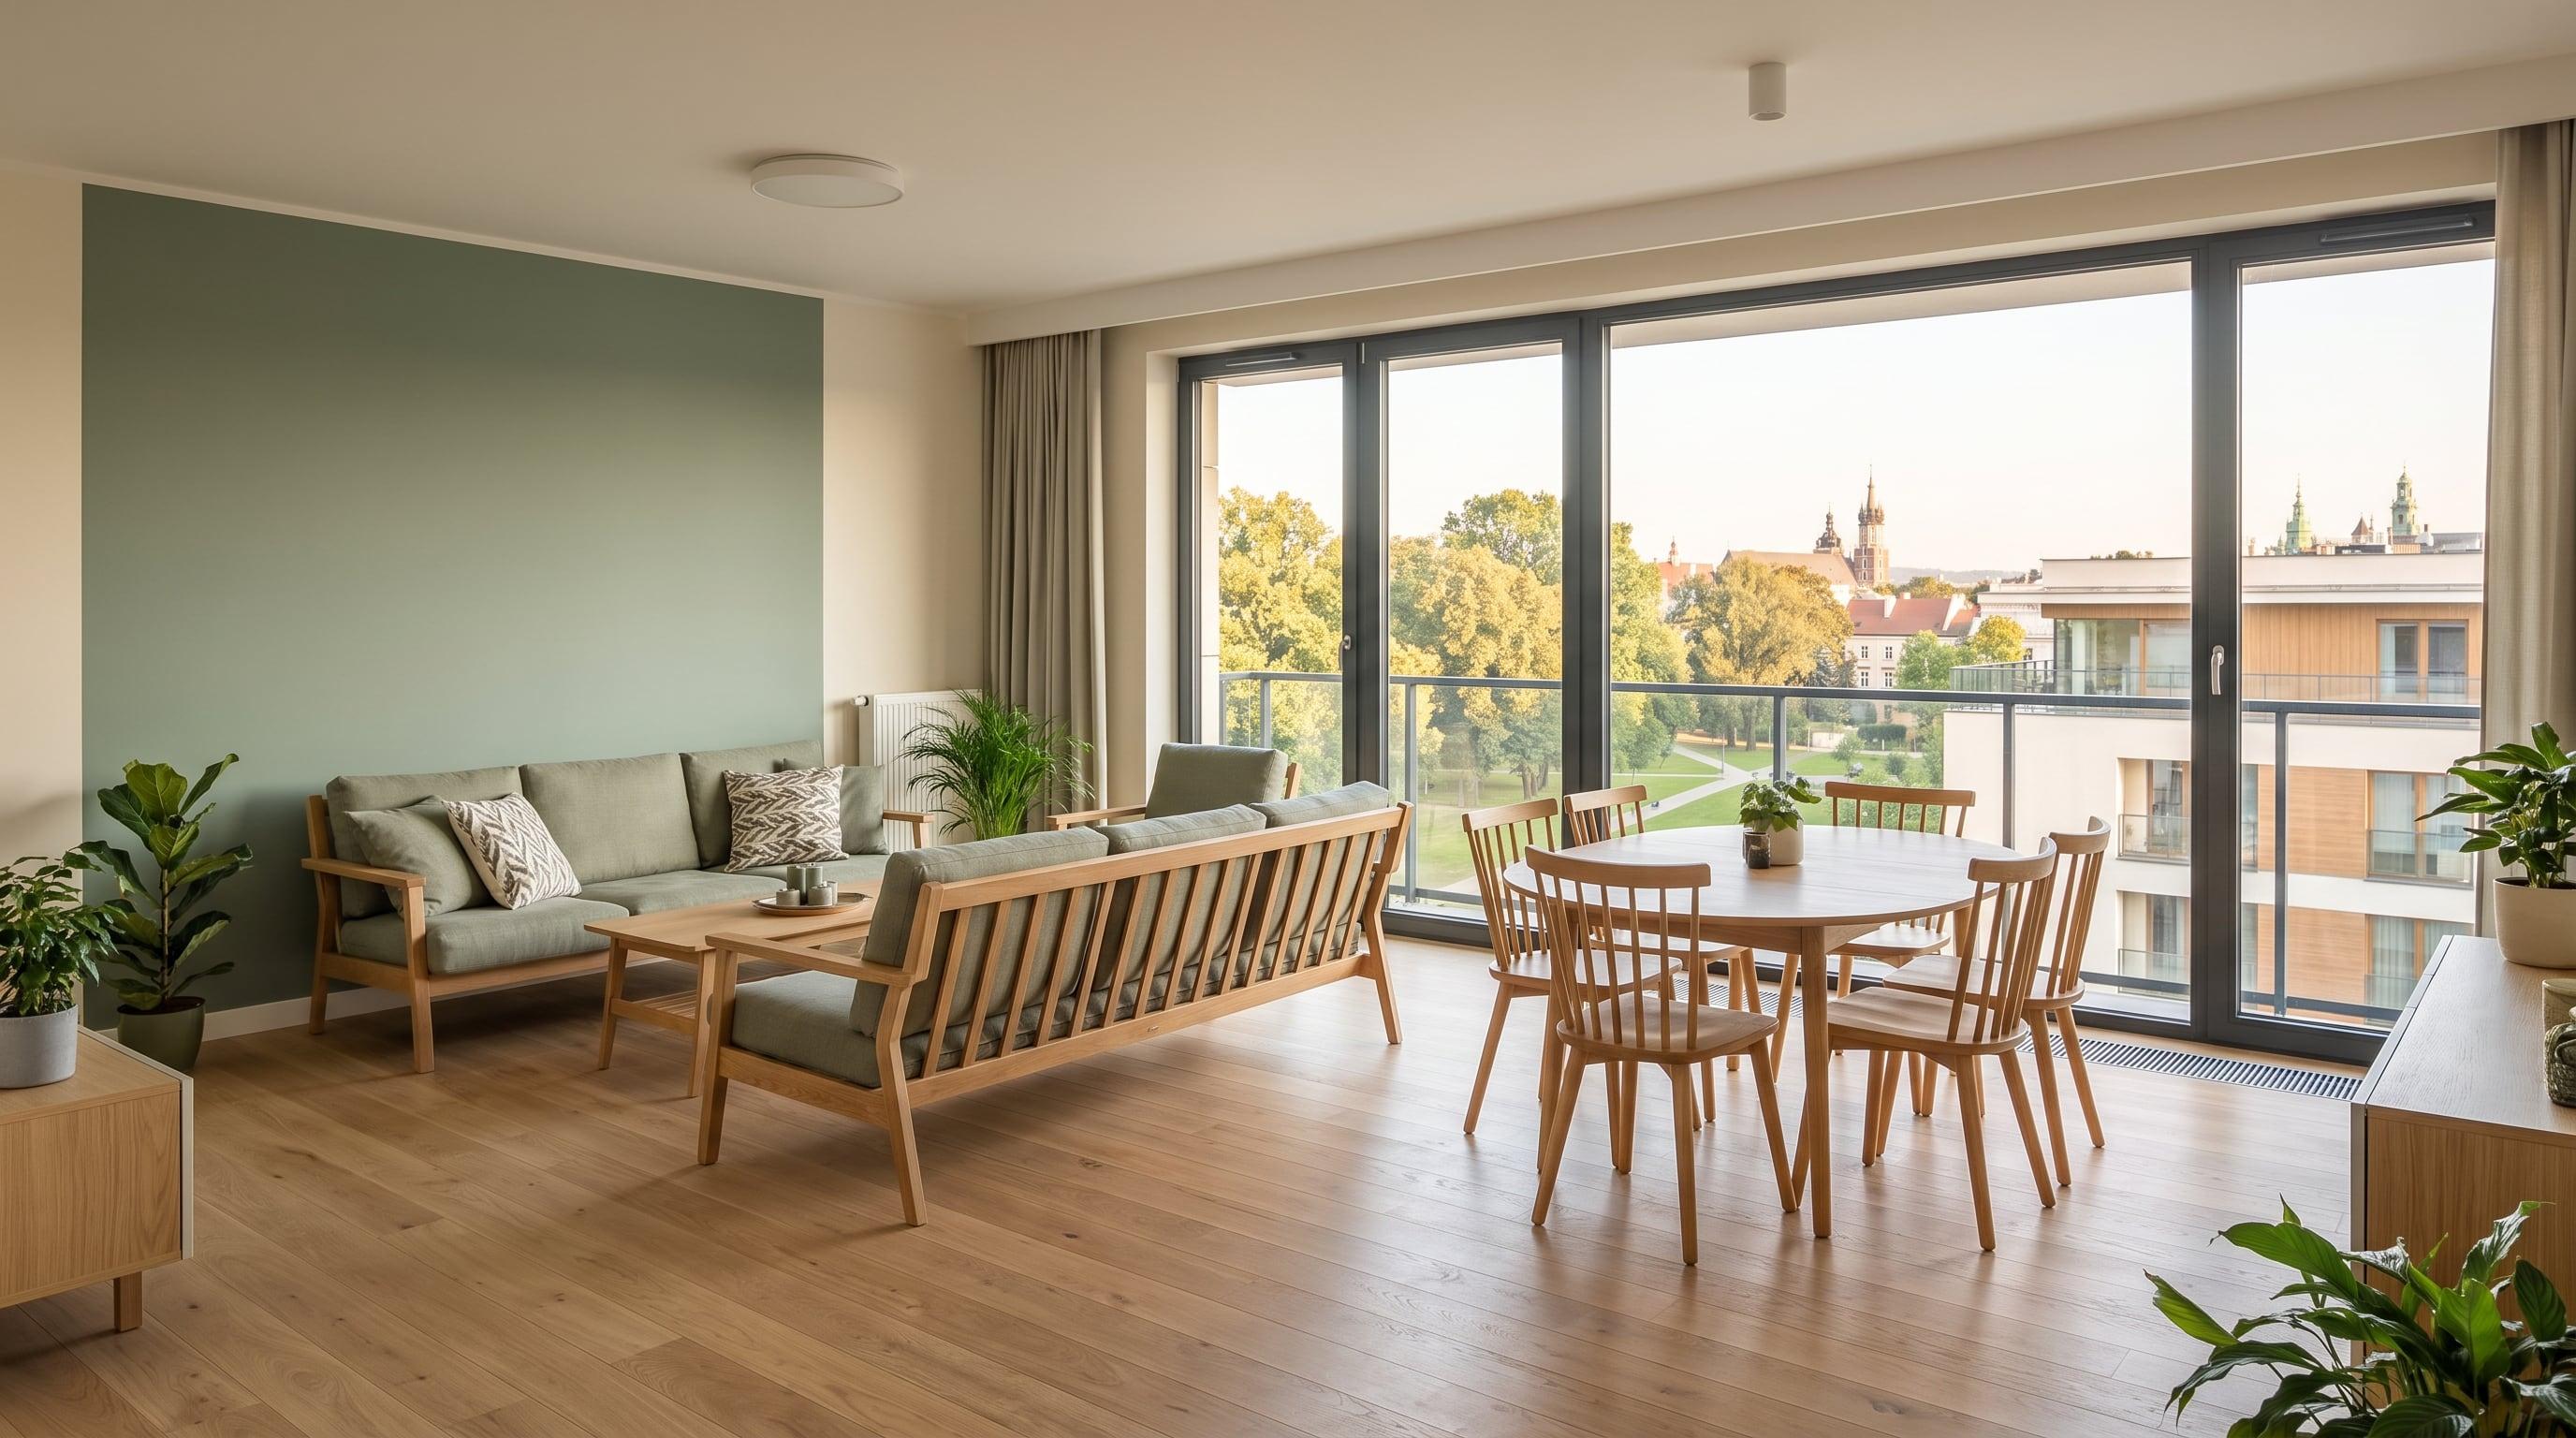
Living room
26.04 m²Living room of A7, 26.04 m².
- Entrance hall7.2 m²
- Living room + kitchenette26.04 m²
- Master bedroom19.1 m²
- Child's room16.2 m²
- Bathroom4.7 m²
- Storage room3.6 m²
Total usable area76.84 m²
A closer look, room by room.
Visualised in an identical home on the same layout, illustrative and not contractual.
Everything, stated once.
- Area
- 76.84 m²
- Rooms
- 3 (2 bedrooms)
- Floor
- 1 / 8
- Aspect
- South
- Outdoor space
- 8.97 m²
- Market
- Primary (new build)
- Ownership
- Full ownership
- Availability
- On completion; the sales office confirms the date
What this home asks you to accept.
No home is perfect. We would rather you hear the trade-offs from us than find them at the viewing.
Interior visuals are a plan render
This home is shown with its measured layout and a 3D plan render, not a full photographed interior.
The number, in the open.
Price1,216,377 zł
Price / m²15,830 zł/m²
Individual offer
Talk to the sales office
Book a viewing and the sales office confirms the time with you directly.
Building 1 Sales Office
ul. Parkowa 12, 31-586 Kraków
from/ moEstimated monthly payment about 6,754 zł per month.
20% · 243,275 zł
25 years
6.8%
- Loan amount
- 973,102 zł
- Total of payments
- 2,026,200 zł
Indicative only, this is not a loan offer. Annuity estimate only; your bank's rate, fees and creditworthiness assessment will differ.
Nova would also show you these.
Homes in the same building that match what you are looking at.